
Price Reduction - Views - Primary on Main



Address
1200 Summit Oaks Drive, Burnsville, MN
Price
$ 575,000
Property Attributes
- ID#7095601
- TypeSingle Family
- Listing Status Active
- CountyDAKOTA
- CityBurnsville
- AreaSummit Oaks 1st
- NeighborhoodSummit Oaks 1st
- Zip55337
- StyleSingle Family
- Year Built1988
- Taxes$ 8924
- Price$ 575,000
- Bedrooms4
- Full Bathrooms3
- Half Bathrooms1
- Sqr Footage3866
- Lot Size0.374 Acres
Data Source:
Northstar MLS (NSTAR)
Property Description
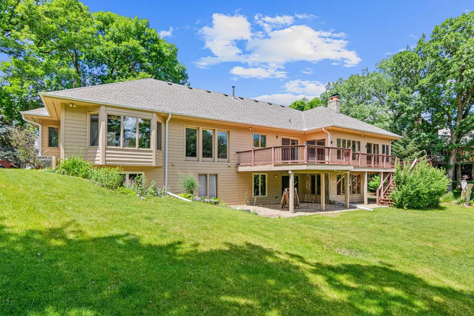
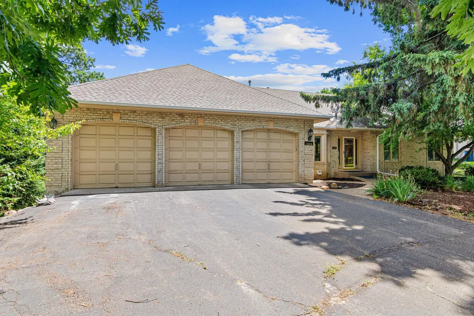
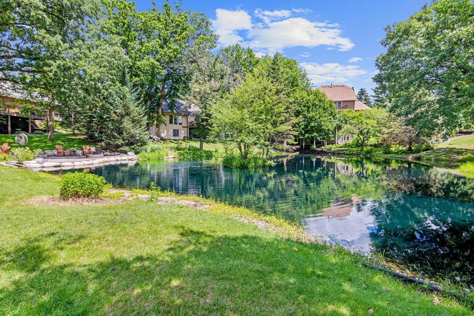
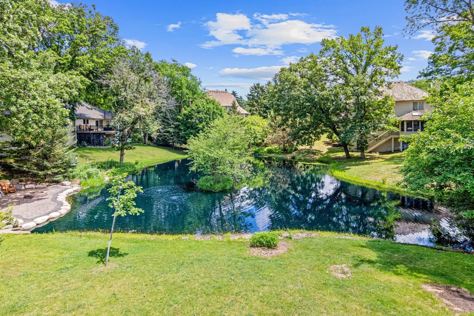
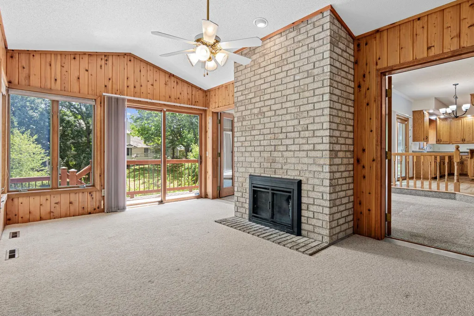
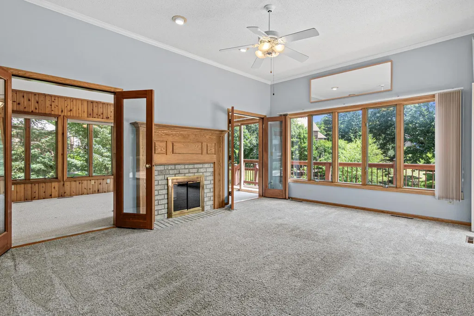
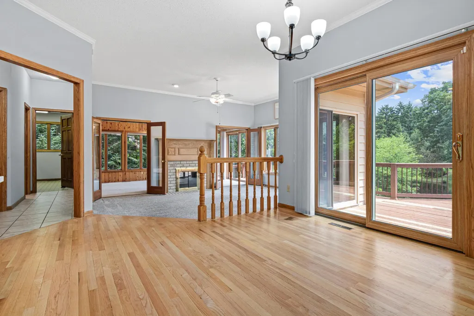
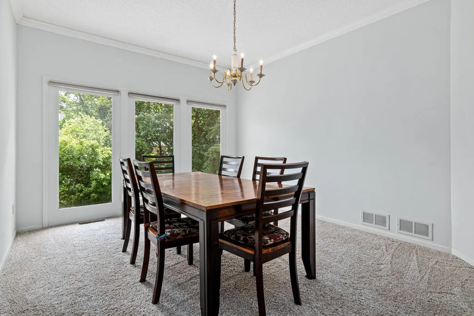
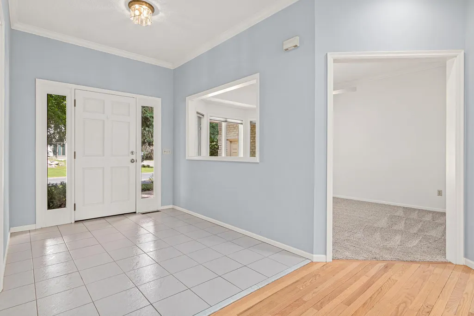
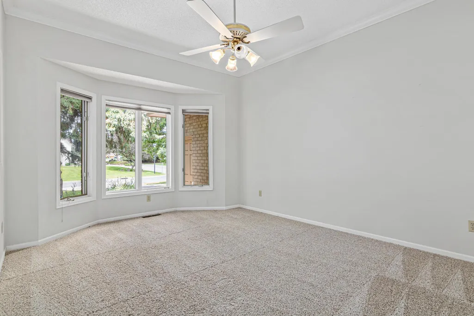
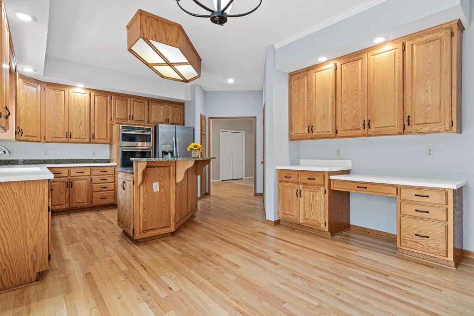
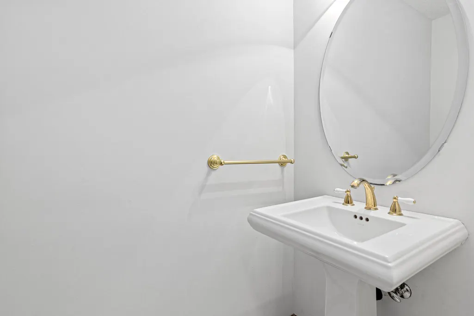
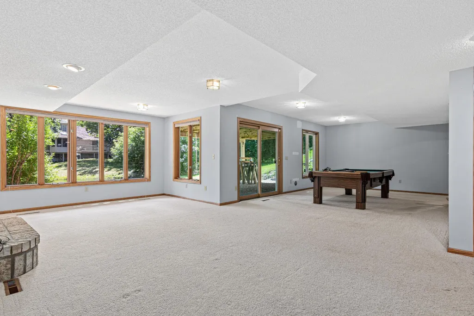
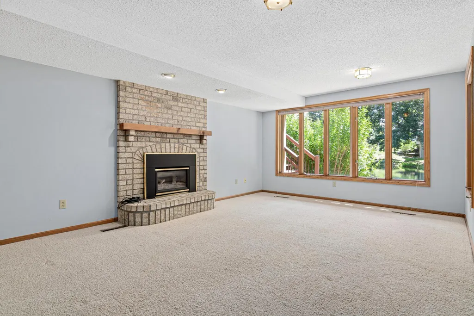
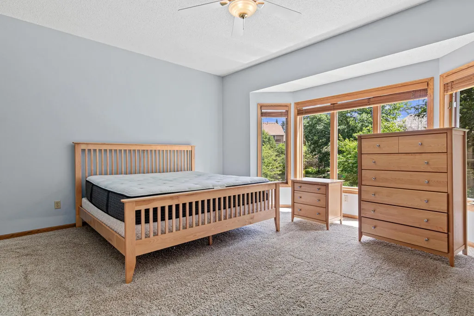
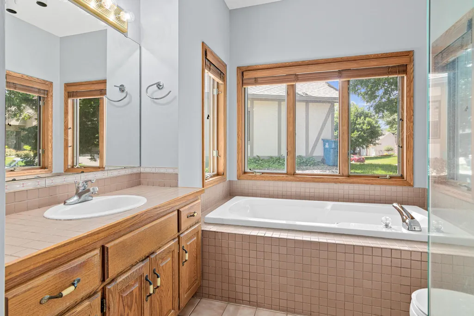
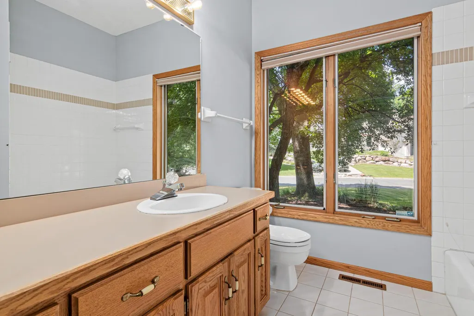
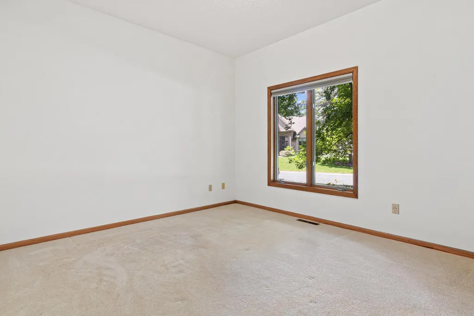
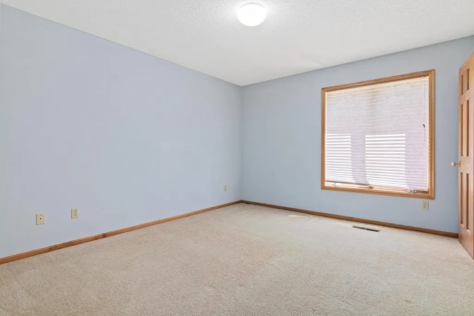
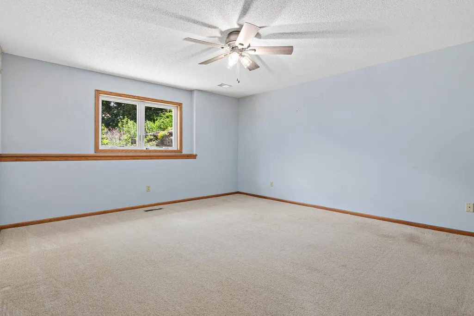
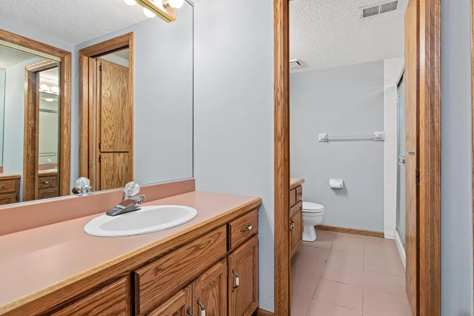
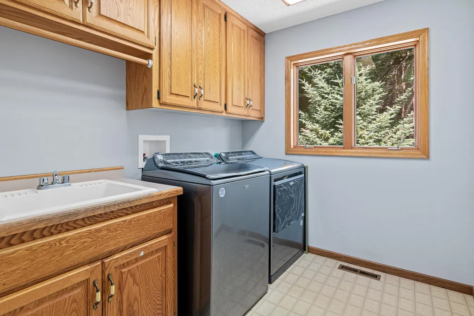
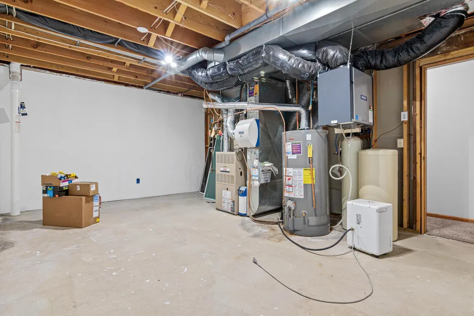
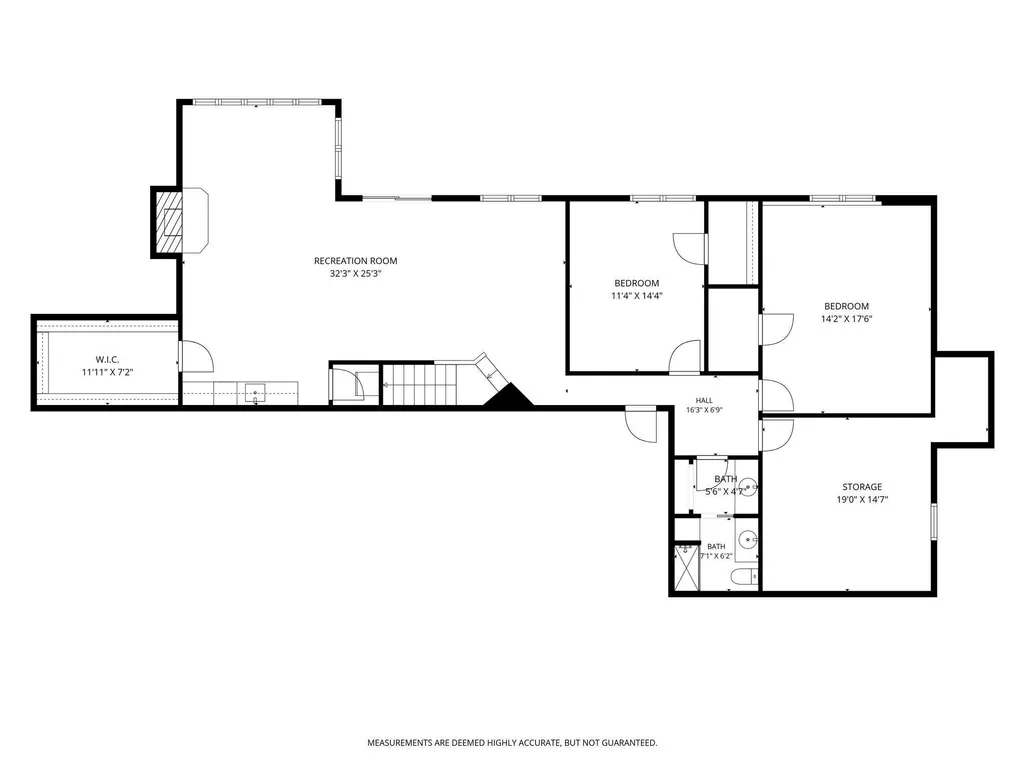
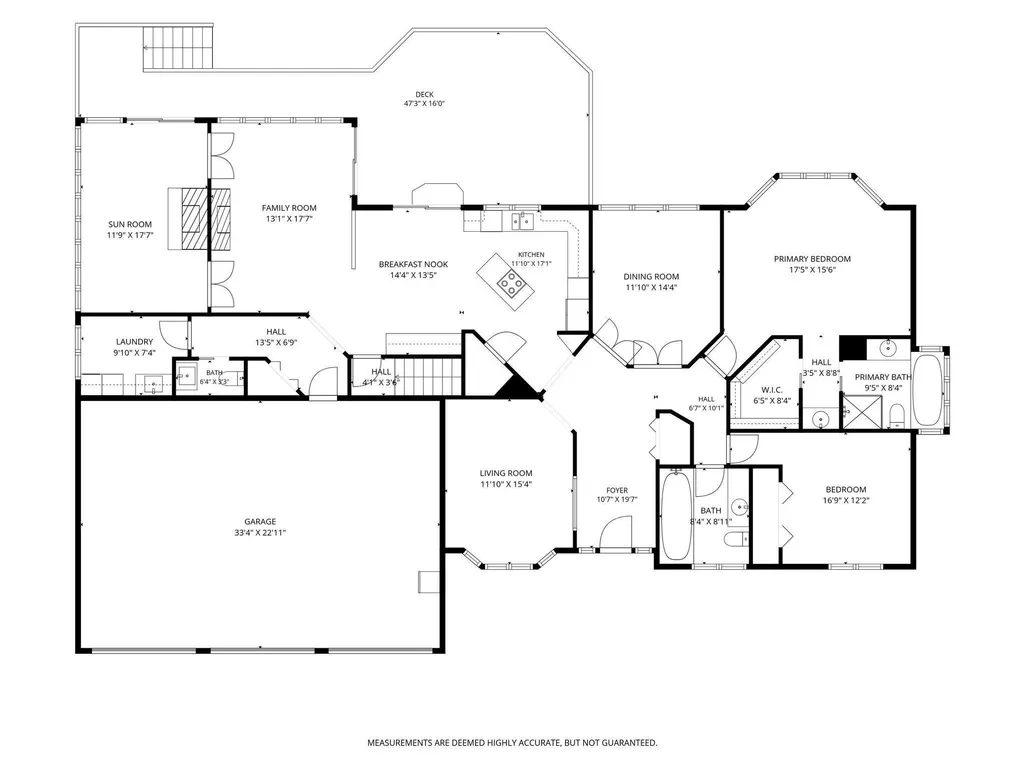
Tucked into the beautiful and private Summit Oaks neighborhood, this 4-bedroom, 4-bathroom walkout rambler combines function, one-level living, and privacy. A spacious deck and stunning sunroom overlook an idyllic pond, creating a peaceful setting to enjoy throughout the year. Inside, abundant natural light fills the spacious main floor, thoughtfully designed for comfortable one-level living. The main level features two bedrooms, including a spacious primary suite. The finished walkout lower level offers two additional bedrooms and a large family room with a wet bar, all with views of the pond. Abundant storage throughout the home provides space for everything, while the spacious heated and sealed 3-car garage offers plenty of room for vehicles, hobbies, and equipment. The sellers have thoughtfully invested in the home's major systems, including a new roof with LeafGuard gutters (2024), a radon mitigation system (2021), and a heated, sealed garage (2023), providing buyers with added peace of mind. Located just minutes from Alimagnet Park, as well as shopping, dining, and everyday conveniences, this home offers the perfect balance of privacy and accessibility in one of Burnsville's most desirable neighborhoods.
| Price History | |
|---|---|
| 6/19/2026 | Listed $669,000 |
| 6/29/2026 | 3$649,000 |
| 7/22/2026 | 4$629,000 |
| 7/27/2026 | 2$619,000 |
| 8/1/2026 | 2$609,000 |
| 8/10/2026 | 4$589,500 |
| 9/5/2026 | 3$575,000 |
General Features
| Living Area | 3866 |
|---|---|
| Sewer | City Sewer/Connected |
| Heating | Forced Air |
| Cooling | Central Air |
| Roof | Shake,Age Over 8 Years |
| HOA Fee | 200 |
| Garage Spaces | 3 |
| Association Fee Includes | Other |
| Year Built | 1988 |
| Electric | Circuit Breakers |
| Levels | One |
| Property Subtype | Single Family |
| Tax Year | 2026 |
| Accessibility | None |
| Assoc Fee Paid Per | Annually |
| County | Dakota |
| New Construction | No |
| Property Type | Residential |
| HOA | Yes |
| Contingency | None |
| Subdivision Name | Summit Oaks 1st |
| Full Baths | 1 |
| Directions | County 42 to County Rd 11,South 1 block to 146th. East into Summit Oaks,and home is to the right at the stop. |
| City | Burnsville |
| Association Name | Summit Oaks Homeowners Association |
| High School District | Rosemount-Apple Valley-Eagan |
| Zoning Description | Residential-Single Family |
| Lot Size Units | Acres |
| Property Attached Y/N | No |
| Land Lease Y/N | No |
| Tax Annual Amount | 8924 |
| Additional Parcels Y/N | No |
| Standard Status | Active |
| Lender Owned | No |
| Amenities Unit | Ceiling Fan(s),Deck,French Doors,Hardwood Floors,Kitchen Center Island,Kitchen Window,Primary Bedroom Walk-In Closet,Main Floor Primary Bedroom,Natural Woodwork,Patio,Paneled Doors,Porch,Security Sys |
| PostalCity | Burnsville |
Interior Features
| Basement | Block,Drain Tiled,Finished,Walkout |
|---|---|
| Total Fireplaces | 2 |
| Fireplace Features | Amusement Room,Brick,Family Room,Gas,Wood Burning |
| Basement (Y/N) | Yes |
| Fireplace Y/N | Yes |
| Above Grade Finished Area | 2358 |
| Half Baths | 1 |
| 3/4 Baths | 2 |
| Total Bedrooms | 4 |
| Below Grade Finished Area | 1508 |
| Total Baths | 4 |
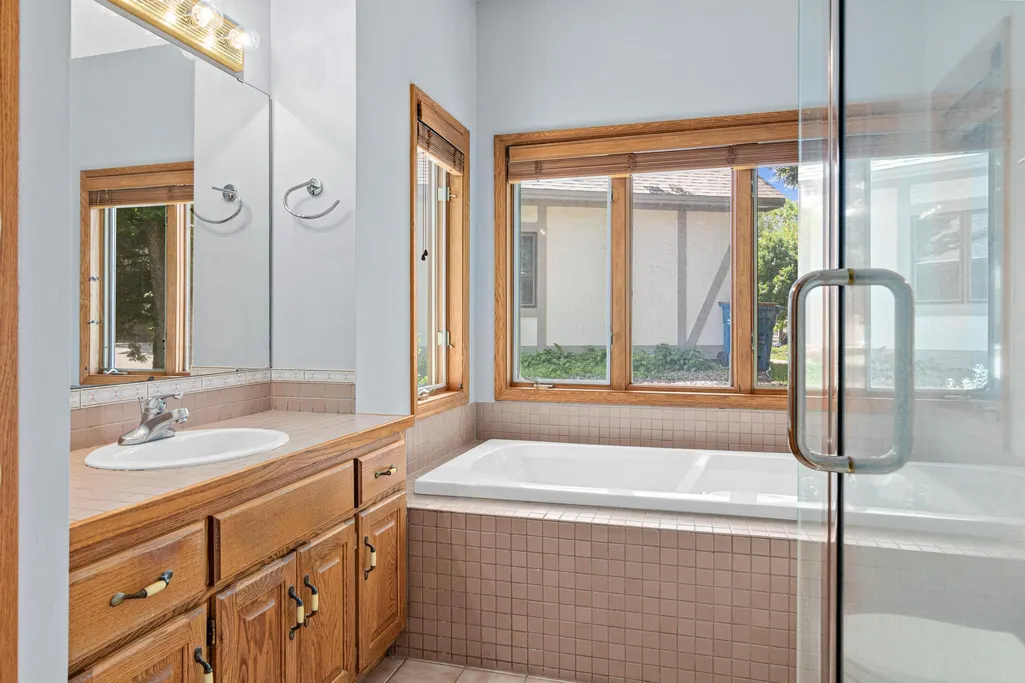
| Bath Desc | 3/4 Basement,Full Primary,Private Primary,Main Floor 1/2 Bath,Main Floor Full Bath,Separate Tub & Shower,Jetted Tub,Walk-In Shower Stall |
| Dining Room Description | Informal Dining Room,Separate/Formal Dining Room |
| Fuel | Natural Gas |
| Garage Dimensions | 33.4x22.11 |
| Garage Door Width | 7 |
| Garage Square Feet | 765 |
Exterior Features
| Parking Features | Attached Garage,Asphalt,Garage Door Opener |
|---|---|
| Lot Features | Irregular Lot,Tree Coverage - Medium |
| Water Source | City Water/Connected |
| Lot Size Area | 0.374 |
| Building Area Total | 4069 |
| Lot Dimensions | 170x75x163x130 |
| Waterfront Y/N | No |
| Foundation Area | 2310 |
| Road Frontage Type | City Street,Paved Streets,Street Lights,Storm Sewer |
Amenities
- Foreclosure
- Views
- Short Sale
- New Construction
- Adult 55+
- Lease To Own
- No HOA Fees
- Furnished
- Primary On Main
- Air Conditioning
- Seller Finance
- Green
- Fixer Upper
- Horse
- Golf
- Fireplace
- Deck
- Garage
- Basement
- Pool
Property vs Single Family Average in 55337
Price
Taxes
Year Built
Visits
 The data relating to real estate for sale on this web site comes in part from the Broker Reciprocity Program of the Regional Multiple Listing Service of Minnesota, Inc. Real estate listings held by brokerage firms other than NextHome Horizons are marked with the Broker Reciprocity logo or the Broker Reciprocity thumbnail logo (little black
house) and detailed information about them includes the name of the listing brokers.
The data relating to real estate for sale on this web site comes in part from the Broker Reciprocity Program of the Regional Multiple Listing Service of Minnesota, Inc. Real estate listings held by brokerage firms other than NextHome Horizons are marked with the Broker Reciprocity logo or the Broker Reciprocity thumbnail logo (little black
house) and detailed information about them includes the name of the listing brokers.
