
Open House Sun, Sep 27th 01:30 PM - 03:00 PM





















Address
13405 Walnut Drive, Burnsville, MN
Price
$ 400,000
Property Attributes
- ID#7127446
- TypeSingle Family
- Listing Status Active
- CountyDAKOTA
- CityBurnsville
- AreaChateaulin 4th Add
- NeighborhoodChateaulin 4th Add
- Zip55337
- StyleSingle Family
- Year Built1974
- Taxes$ 3082
- Price$ 400,000
- Bedrooms3
- Full Bathrooms2
- Half Bathrooms0
- Sqr Footage2316
- Lot Size0.302 Acres
Data Source:
Northstar MLS (NSTAR)
Property Description
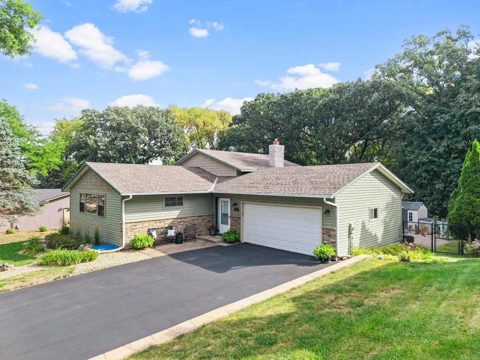
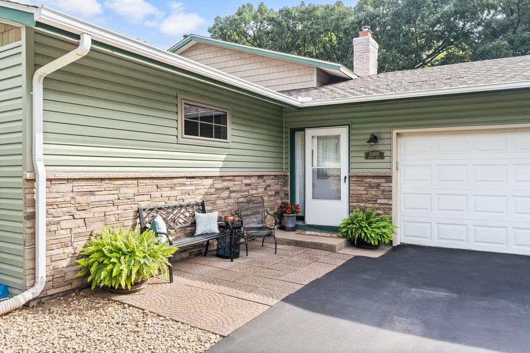
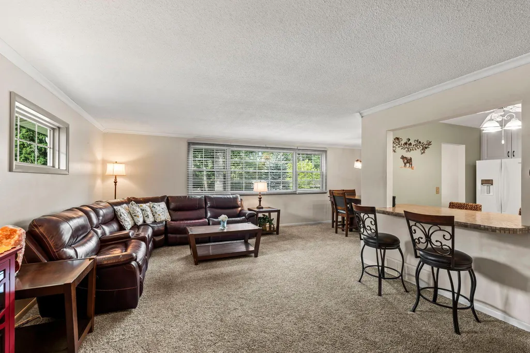
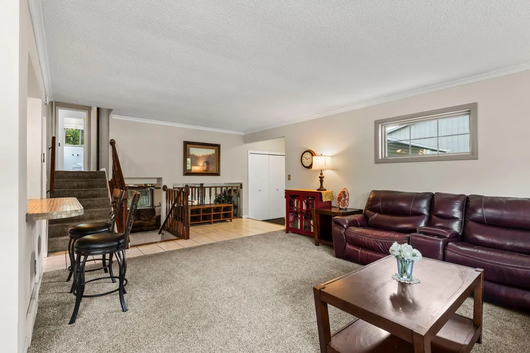
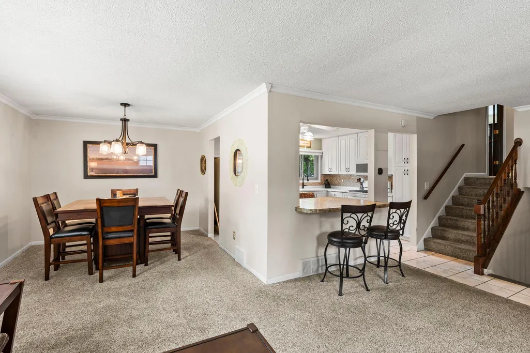
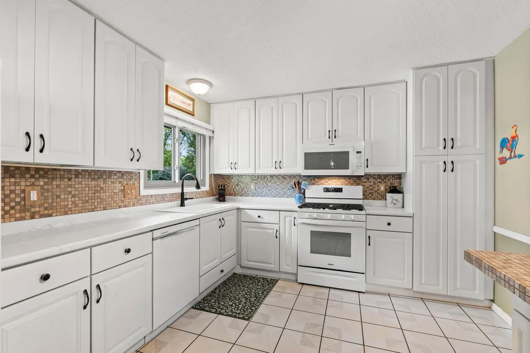
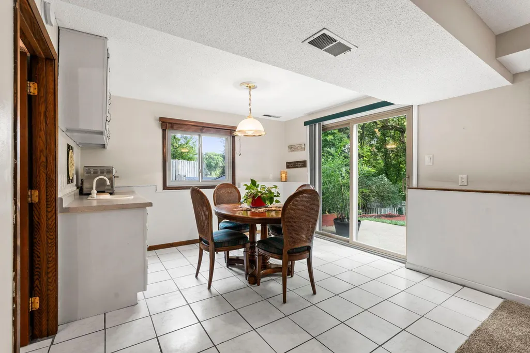
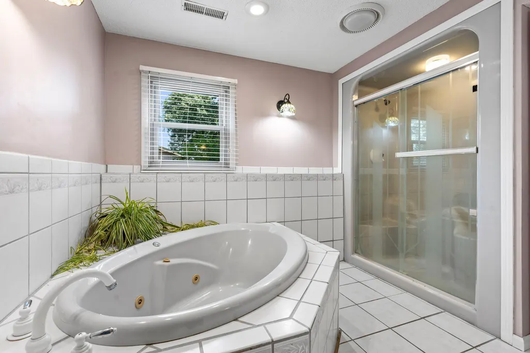
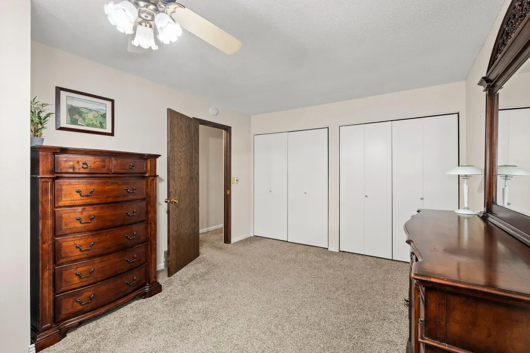
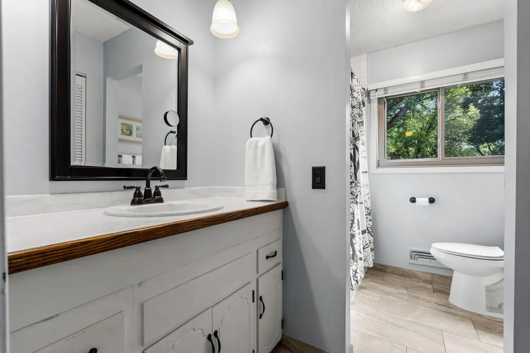
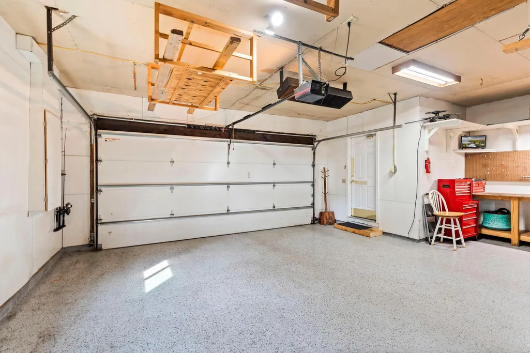
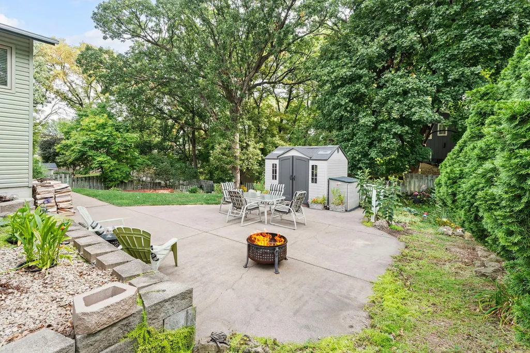
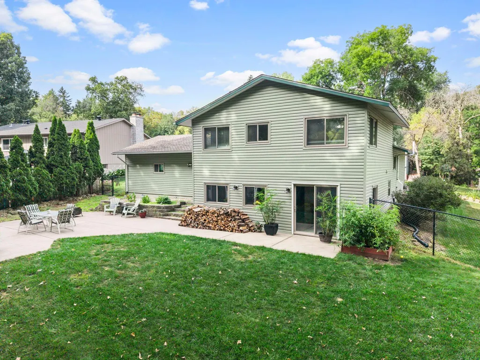
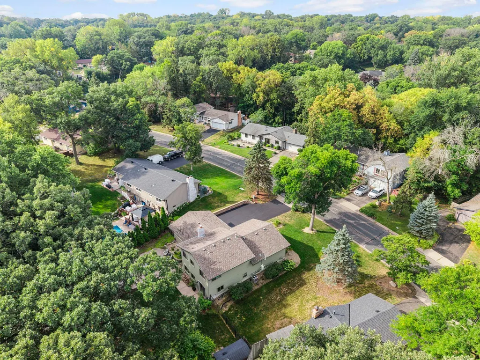
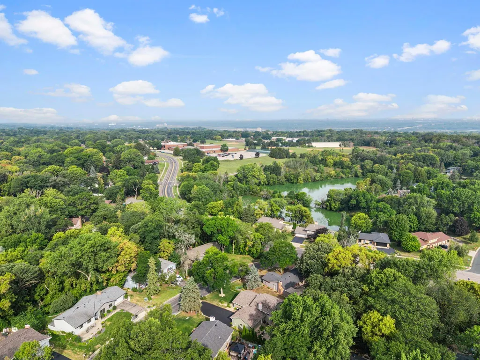
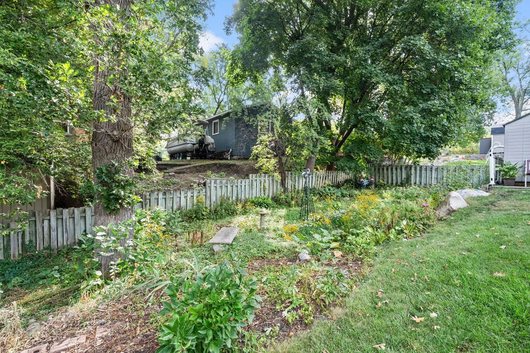
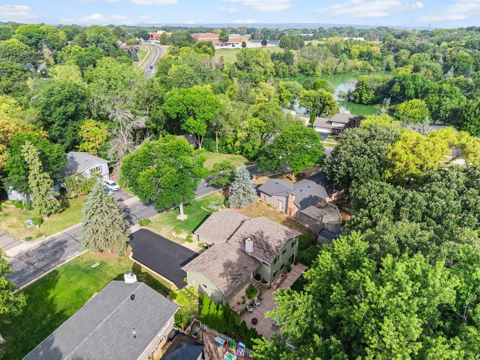
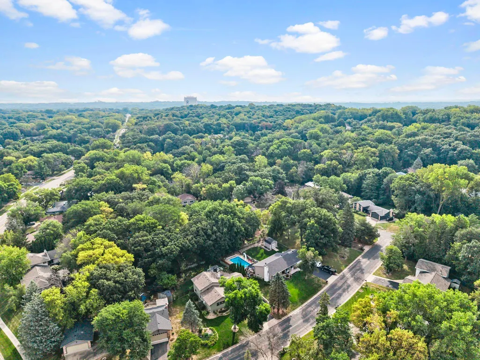
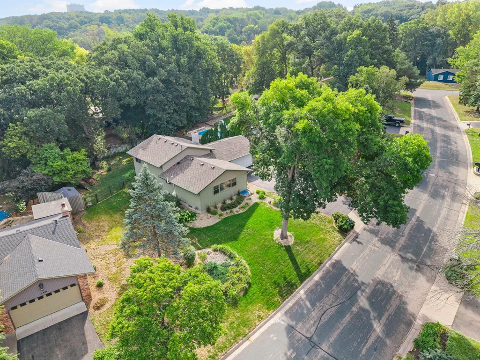
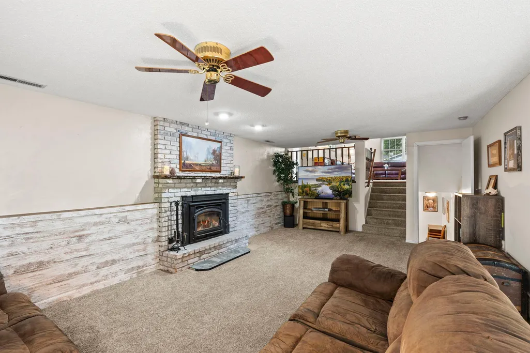
Generous room sizes, a spacious backyard, and inviting gathering spaces make this Burnsville home a must-see! Set on a 0.3-acre lot with mature trees and a fully fenced backyard, this 3-bedroom, 2-full-bath home offers a versatile layout. Comfortable living and dining areas connect with a kitchen featuring a breakfast bar for casual meals. The lower-level recreation room, brick fireplace, and wet bar set the scene for game nights and weekend gatherings. Two spacious upper-level bedrooms and a third basement bedroom provide options for guests, work, or hobbies. Outside, enjoy a patio for grilling and relaxing, plus yard space for gardening and games. An attached insulated two-car garage, storage shed, and interior storage add everyday convenience. An established neighborhood near parks, shopping, and I-35
| Price History | |
|---|---|
| 9/4/2026 | Listed $400,000 |
General Features
| Living Area | 2316 |
|---|---|
| Sewer | City Sewer/Connected |
| Heating | Forced Air |
| Cooling | Central Air |
| Roof | Asphalt,Pitched |
| Appliances | Dishwasher,Dryer,Exhaust Fan,Microwave,Range,Refrigerator,Washer,Water Softener Owned |
| Garage Spaces | 2 |
| Pool Features | None |
| Year Built | 1974 |
| Levels | Four or More Level Split |
| Property Subtype | Single Family |
| Tax Year | 2026 |
| Accessibility | None |
| County | Dakota |
| New Construction | No |
| Property Type | Residential |
| HOA | No |
| Contingency | None |
| Subdivision Name | Chateaulin 4th Add |
| Other Structures | Storage Shed |
| Full Baths | 2 |
| Directions | 35E to County Road 11,West on 134th Street to Walnut Drive,North |
| City | Burnsville |
| High School District | Rosemount-Apple Valley-Eagan |
| Zoning Description | Residential-Single Family |
| Lot Size Units | Acres |
| Property Attached Y/N | No |
| Land Lease Y/N | No |
| Tax Annual Amount | 3082 |
| Additional Parcels Y/N | No |
| Standard Status | Active |
| Lender Owned | No |
| Amenities Unit | Ceiling Fan(s),Kitchen Window,Patio,Paneled Doors,Tile Floors,Washer/Dryer Hookup,Wet Bar |
| PostalCity | Burnsville |
Interior Features
| Basement | Block,Egress Window(s),Finished,Full |
|---|---|
| Total Fireplaces | 1 |
| Fireplace Features | Brick,Family Room,Wood Burning |
| Basement (Y/N) | Yes |
| Fireplace Y/N | Yes |
| Above Grade Finished Area | 1936 |
| Laundry Features | In Basement,Sink |
| Total Bedrooms | 3 |
| Below Grade Finished Area | 380 |
| Total Baths | 2 |
| Bath Desc | Full Basement,Separate Tub & Shower,Upper Level Full Bath,Jetted Tub,Walk-In Shower Stall |
| Dining Room Description | Breakfast Bar,Informal Dining Room,Kitchen/Dining Room,Living/Dining Room |
| Fuel | Natural Gas |
| Garage Square Feet | 518 |
Exterior Features
| Fencing | Chain Link,Full,Wood |
|---|---|
| Parking Features | Attached Garage,Asphalt,Garage Door Opener,Insulated Garage |
| Lot Features | Tree Coverage - Light |
| Water Source | City Water/Connected |
| Lot Size Area | 0.302 |
| Building Area Total | 2616 |
| Lot Dimensions | 78x137x110x141 |
| Waterfront Y/N | No |
| Foundation Area | 1302 |
| Road Frontage Type | City Street,Forest Service,Paved Streets |
| Road Responsibility | Public Maintained Road |
Amenities
- Foreclosure
- Views
- Short Sale
- New Construction
- Adult 55+
- Lease To Own
- No HOA Fees
- Furnished
- Primary On Main
- Air Conditioning
- Seller Finance
- Green
- Fixer Upper
- Horse
- Golf
- Fireplace
- Deck
- Garage
- Basement
- Pool
Property vs Single Family Average in 55337
Price
Taxes
Year Built

