
Price Reduction - Primary on Main



Address
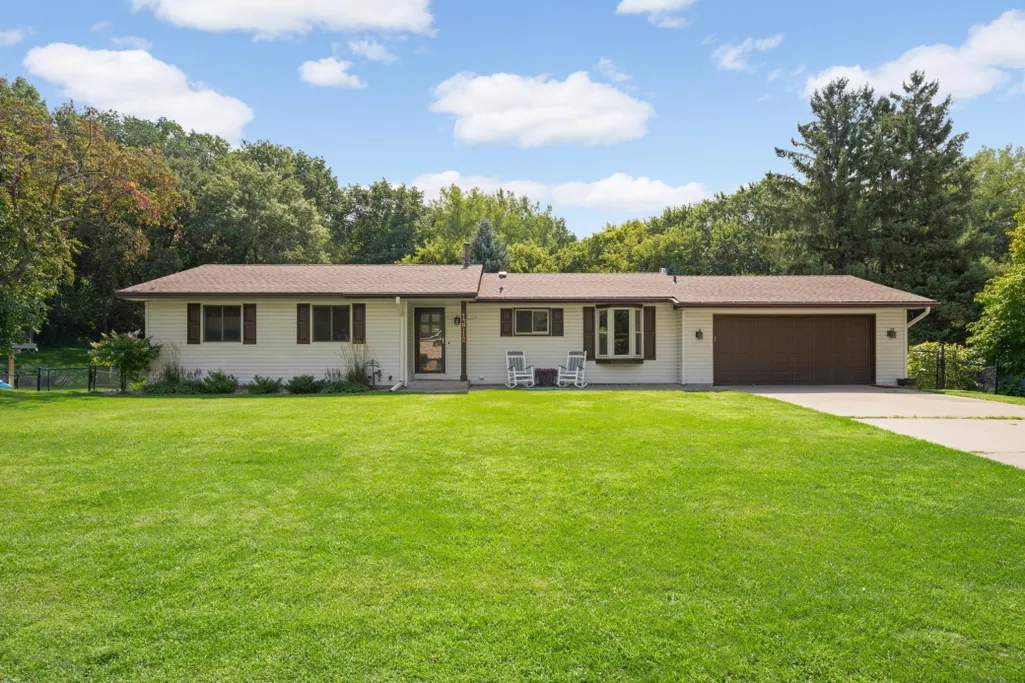
13712 E Wellington Crescent, Burnsville, MN
Price
$ 479,900
Property Attributes
- ID#7130561
- TypeSingle Family
- Listing Status Active
- CountyDAKOTA
- CityBurnsville
- AreaColonial Hills Add
- NeighborhoodColonial Hills Add
- Zip55337
- StyleSingle Family
- Year Built1977
- Taxes$ 4594
- Price$ 479,900
- Bedrooms5
- Full Bathrooms3
- Half Bathrooms0
- Sqr Footage2677
- Lot Size0.305 Acres
Data Source:
Northstar MLS (NSTAR)
Property Description
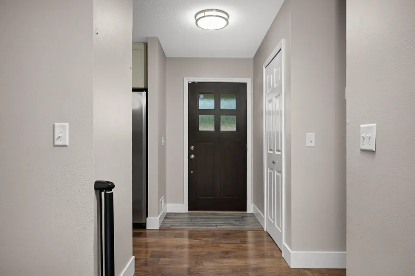
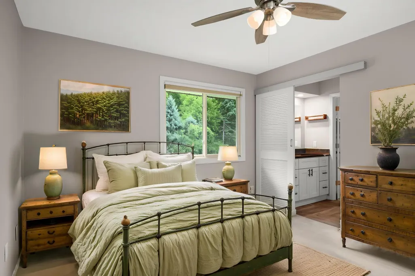
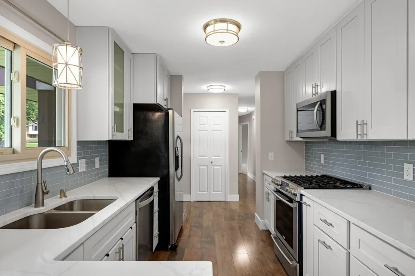
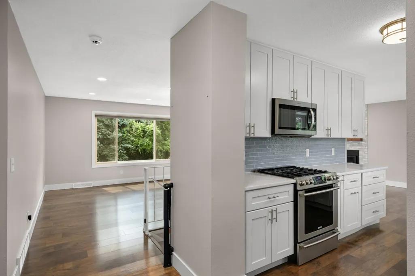
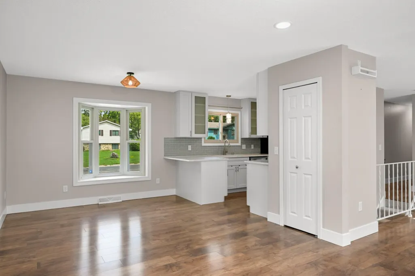
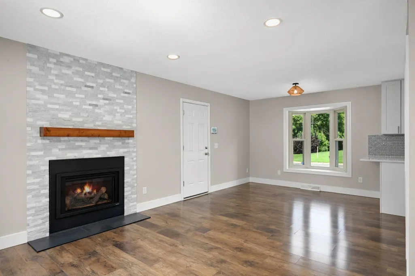
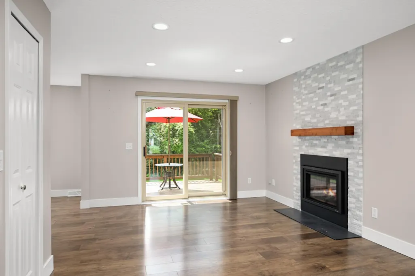
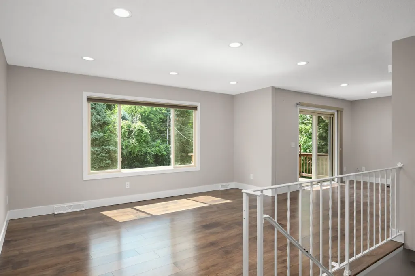
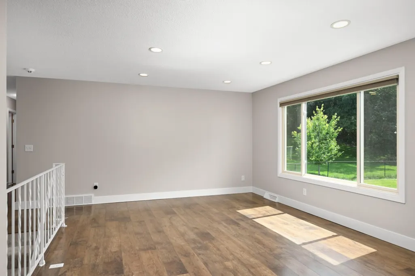
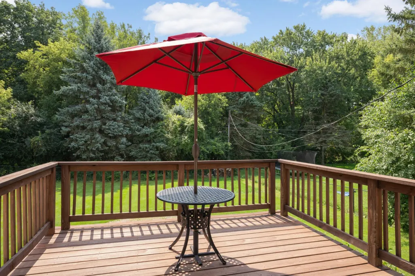
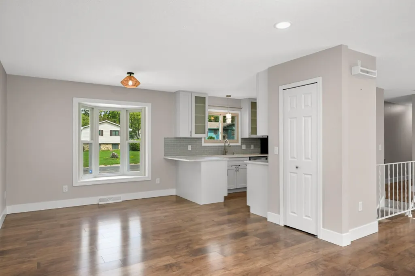
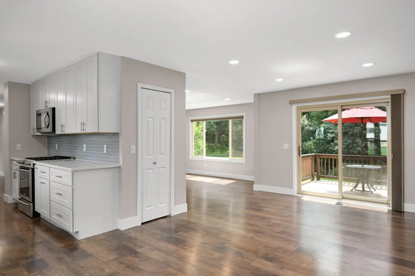
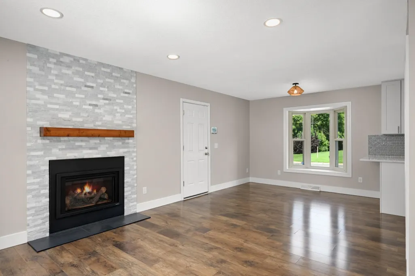
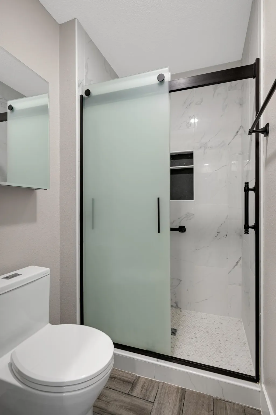
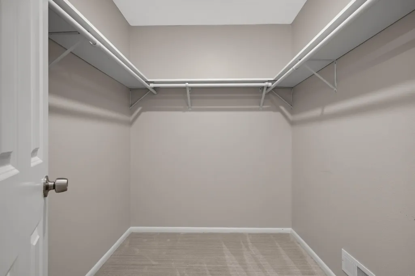
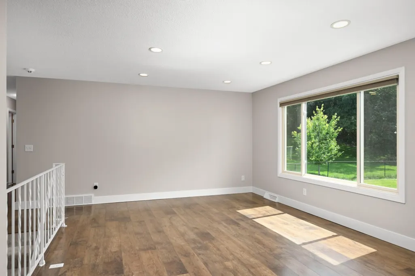
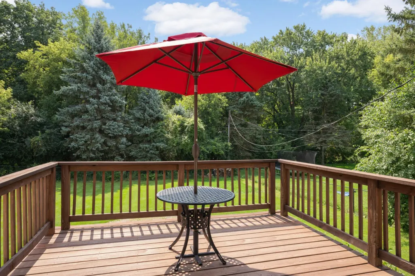
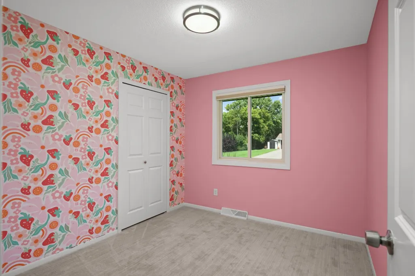
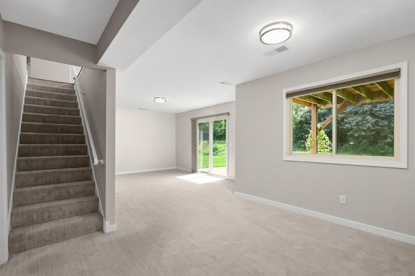
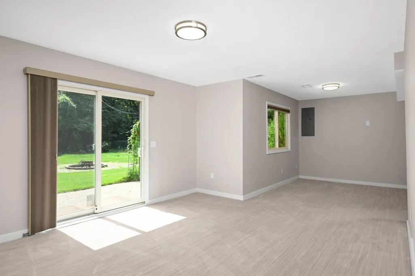
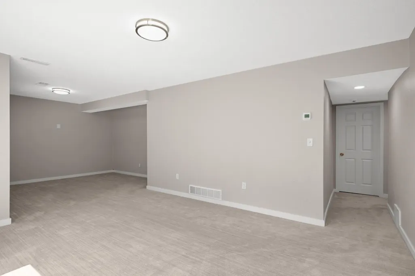
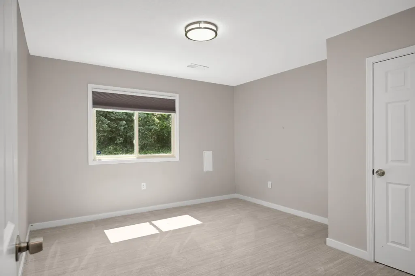
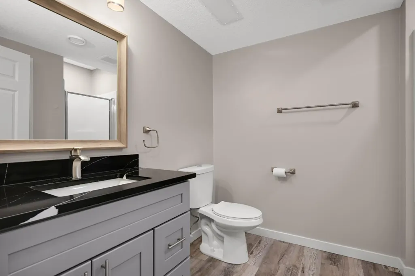
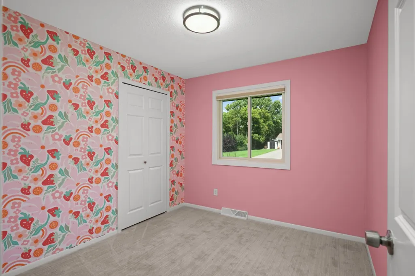
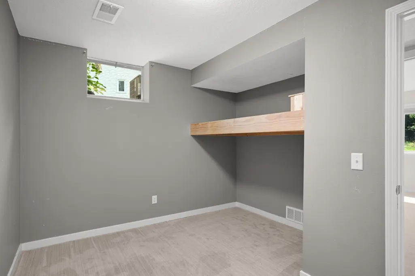
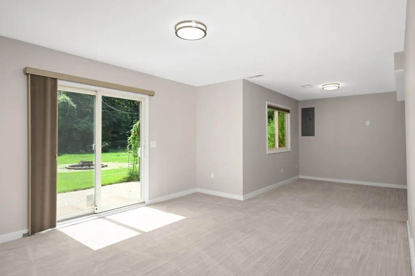
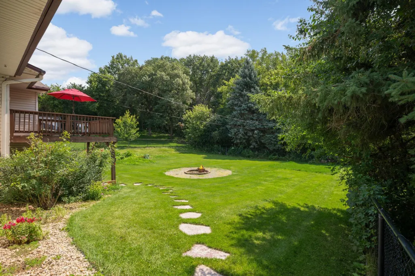
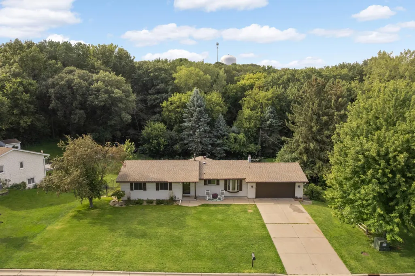
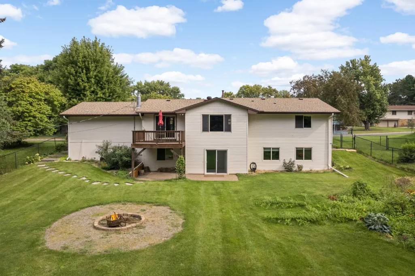
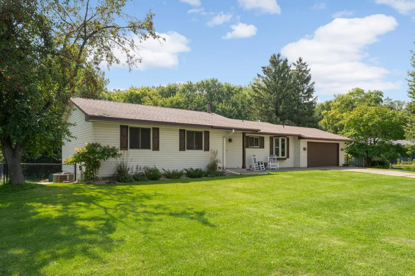
Stunning one-level home combining tasteful updates with functionality! Featuring neutral paint, low maintenance flooring, tall ceilings and tons of natural light, this home fits a variety of lifestyles. The cook's kitchen has ss appliances, tons of cabinet/counter space and a window overlooking the front yard. The floorplan is very open both to the dining and living rooms space - perfect for hosting. The sun-filled living room also has a door to the deck. Three bedrooms on this level including a huge owner's suite with private 3/4 bath and walk-in closet. The lower level features a huge walkout family room, laundry w/storage, two additional bedrooms and an office or flex room! The yard is flat and fully fenced in the back. Perfect for gardening or play. The roof is approx 6yrs old. Located close to many amenities including restaurants, shopping and freeways. Welcome home!
| Price History | |
|---|---|
| 8/21/2026 | Listed $495,000 |
| 9/4/2026 | 4$479,900 |
General Features
| Living Area | 2677 |
|---|---|
| Sewer | City Sewer/Connected |
| Heating | Forced Air,Fireplace(s) |
| Cooling | Central Air |
| Roof | Age 8 Years or Less,Asphalt |
| Appliances | Dishwasher,Disposal,Dryer,Gas Water Heater,Microwave,Range,Refrigerator,Stainless Steel Appliances,Washer,Water Softener Owned |
| Garage Spaces | 2 |
| Pool Features | None |
| Year Built | 1977 |
| Electric | Circuit Breakers |
| Levels | One |
| Property Subtype | Single Family |
| Tax Year | 2026 |
| Accessibility | None |
| Assoc Fee Paid Per | N/A |
| County | Dakota |
| New Construction | No |
| Property Type | Residential |
| HOA | No |
| Contingency | None |
| Subdivision Name | Colonial Hills Add |
| Full Baths | 1 |
| Directions | From Burnsville Pkwy,South on Cty Rd 5 to W. 136th St (E) to Wellington Crescent (S) to Wellington Crescent (E) to home |
| City | Burnsville |
| High School District | Burnsville-Eagan-Savage |
| Zoning Description | Residential-Single Family |
| Lot Size Units | Acres |
| Property Attached Y/N | No |
| Land Lease Y/N | No |
| Tax Annual Amount | 4594 |
| Additional Parcels Y/N | No |
| Virtual Tour | https://homecomingphoto.com/u/aa3 |
| Standard Status | Active |
| Lender Owned | No |
| Amenities Unit | Ceiling Fan(s),Deck,Kitchen Window,Primary Bedroom Walk-In Closet,Main Floor Primary Bedroom,Washer/Dryer Hookup |
| PostalCity | Burnsville |
Interior Features
| Basement | Egress Window(s),Finished,Full,Storage Space,Walkout |
|---|---|
| Total Fireplaces | 1 |
| Fireplace Features | Gas,Living Room |
| Basement (Y/N) | Yes |
| Fireplace Y/N | Yes |
| Above Grade Finished Area | 1392 |
| 3/4 Baths | 2 |
| Laundry Features | Lower Level,Laundry Room,Sink |
| Total Bedrooms | 5 |
| Below Grade Finished Area | 1285 |
| Total Baths | 3 |
| Bath Desc | 3/4 Basement,3/4 Primary,Bathroom Ensuite,Private Primary,Main Floor Full Bath,Walk-In Shower Stall |
| Dining Room Description | Informal Dining Room |
| Foundation Dimensions | 29x48 |
| Fuel | Natural Gas |
| Garage Dimensions | 21x19 |
| Garage Door Width | 7 |
| Garage Square Feet | 399 |
Exterior Features
| Fencing | Chain Link,Full |
|---|---|
| Parking Features | Attached Garage,Concrete,Garage Door Opener |
| Water Source | City Water/Connected |
| Lot Size Area | 0.305 |
| Building Area Total | 2784 |
| Lot Dimensions | 100x133 |
| Waterfront Y/N | No |
| Foundation Area | 1392 |
| Road Frontage Type | No Outlet/Dead End,Paved Streets |
| Road Responsibility | Public Maintained Road |
Amenities
- Foreclosure
- Views
- Short Sale
- New Construction
- Adult 55+
- Lease To Own
- No HOA Fees
- Furnished
- Primary On Main
- Air Conditioning
- Seller Finance
- Green
- Fixer Upper
- Horse
- Golf
- Fireplace
- Deck
- Garage
- Basement
- Pool
Property vs Single Family Average in 55337
Price
Taxes
Year Built
Visits
 The data relating to real estate for sale on this web site comes in part from the Broker Reciprocity Program of the Regional Multiple Listing Service of Minnesota, Inc. Real estate listings held by brokerage firms other than NextHome Horizons are marked with the Broker Reciprocity logo or the Broker Reciprocity thumbnail logo (little black
house) and detailed information about them includes the name of the listing brokers.
The data relating to real estate for sale on this web site comes in part from the Broker Reciprocity Program of the Regional Multiple Listing Service of Minnesota, Inc. Real estate listings held by brokerage firms other than NextHome Horizons are marked with the Broker Reciprocity logo or the Broker Reciprocity thumbnail logo (little black
house) and detailed information about them includes the name of the listing brokers.
