



















Address
460 1st Avenue Sw, Harmony, MN
Price
$ 197,000
Property Attributes
- ID#7134353
- TypeSingle Family
- Listing Status Active
- CountyFILLMORE
- CityHarmony
- Zip55939
- StyleSingle Family
- Year Built1900
- Price$ 197,000
- Bedrooms3
- Full Bathrooms1
- Half Bathrooms1
- Sqr Footage1596
- Lot Size0.241 Acres
Data Source:
Northstar MLS (NSTAR)
Property Description
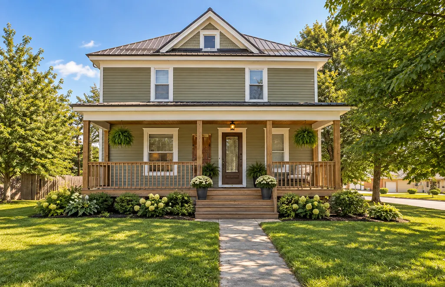
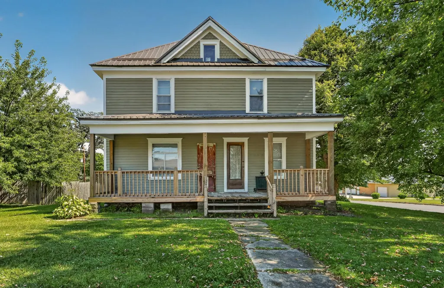
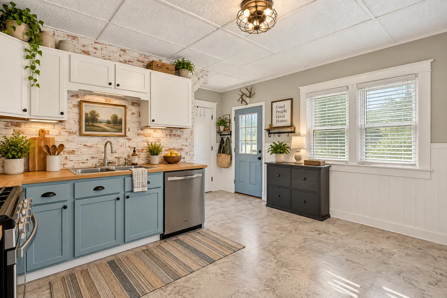
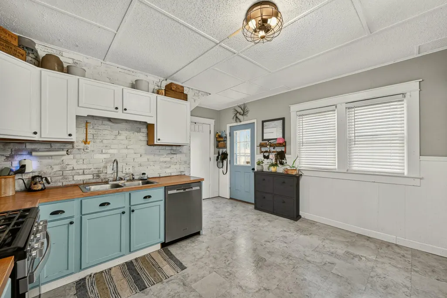
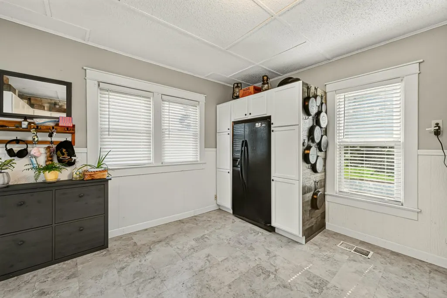
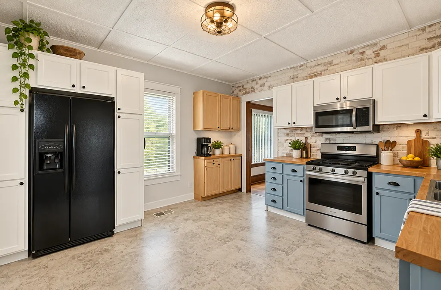
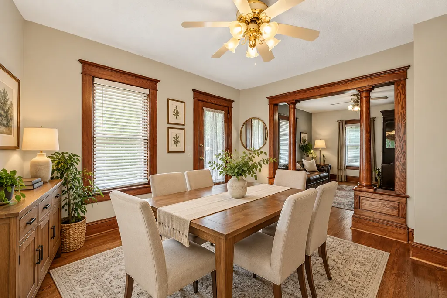
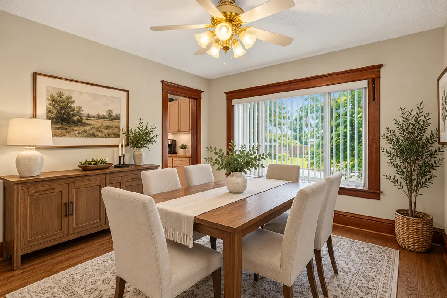
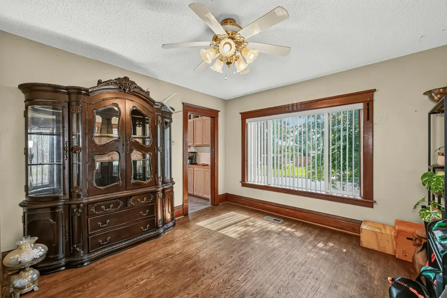
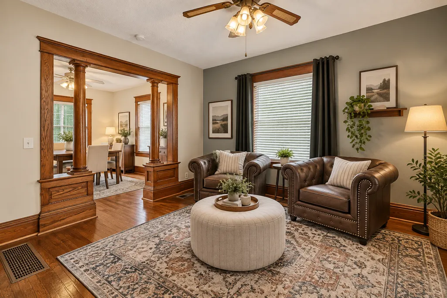
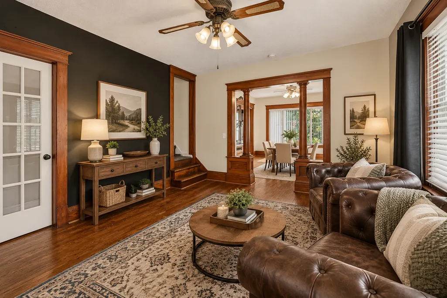
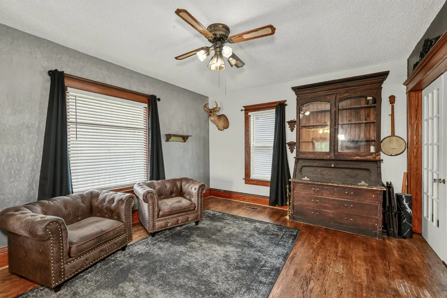
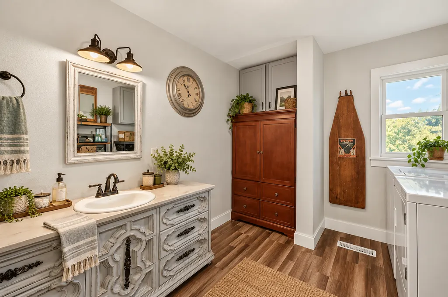
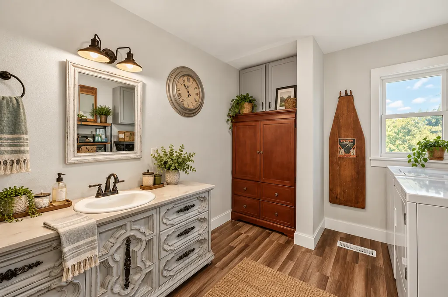
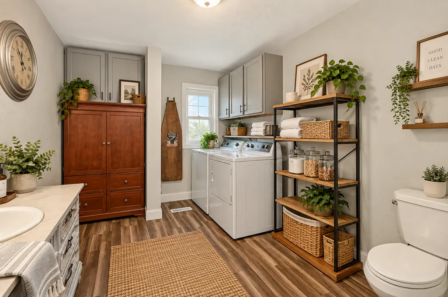
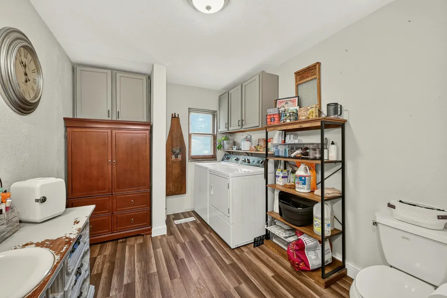
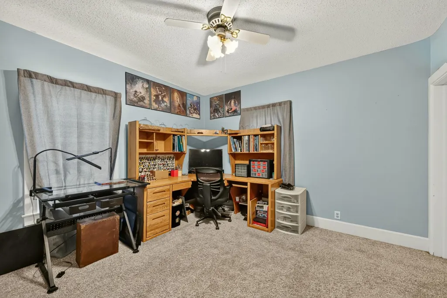
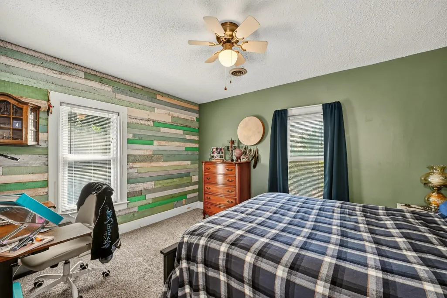
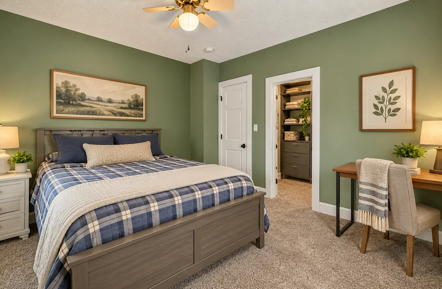
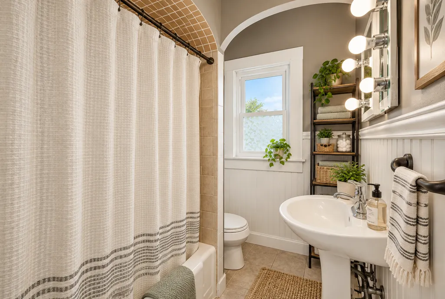
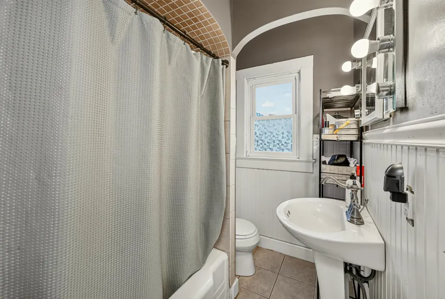
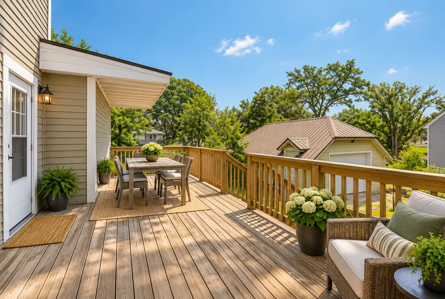
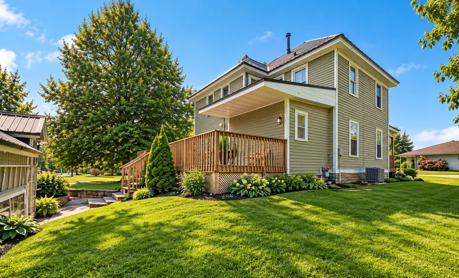
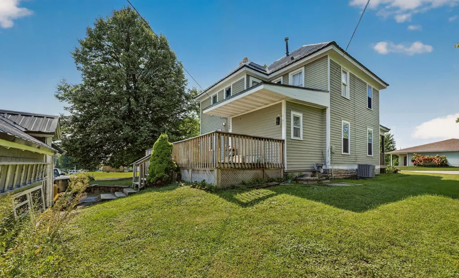
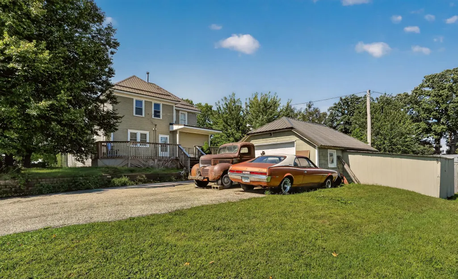
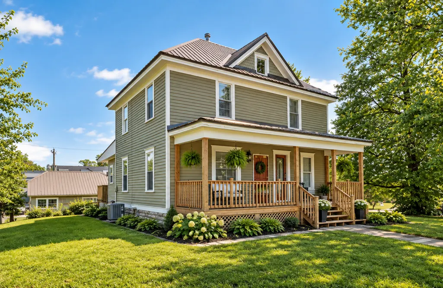
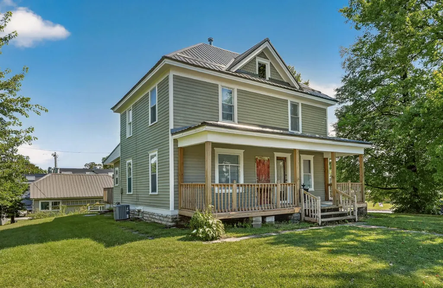
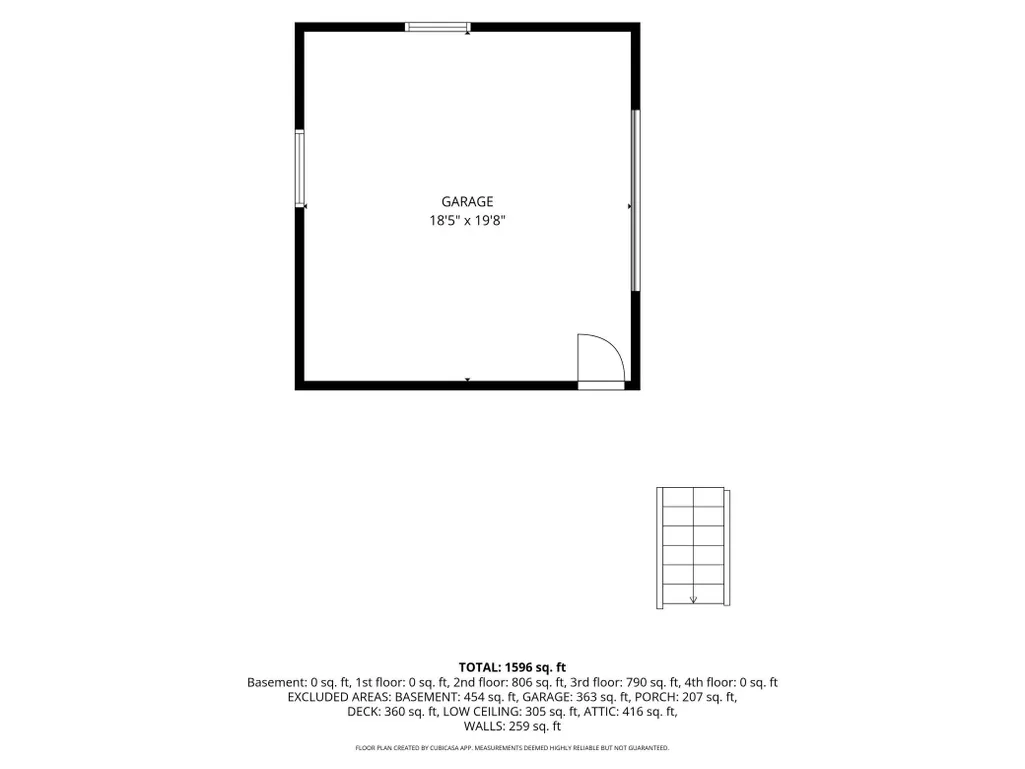
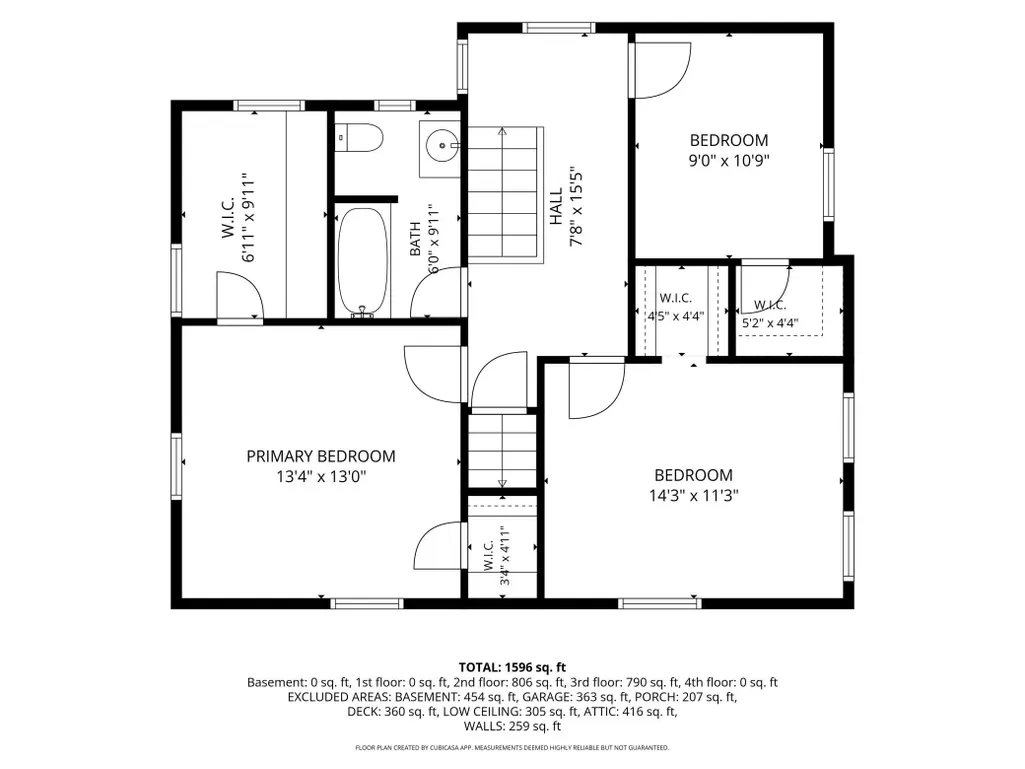
Charm, space and a surprisingly peaceful in-town setting come together in this inviting 3-bedroom Harmony home. With beautiful woodwork, generous room sizes and a large lot that offers more breathing room than you typically find in town, this home has a lot to appreciate inside and out. The main level features a spacious kitchen with added cabinetry and dishwasher, a bright dining room, a large laundry area and an additional flexible room that could work well as an office, playroom or hobby space. Upstairs are three bedrooms, a full bath, excellent closet space and access to additional attic storage. Updated windows throughout add another practical improvement. Outside, enjoy a welcoming front porch, large back deck, detached one-car garage and plenty of yard space for kids, pets, gardening or simply relaxing outdoors. The quieter setting and fewer close neighbors are a real bonus. Several significant updates have already been completed, including a metal roof on both the home and garage approximately two years ago, exterior repairs and painting, a newer water service line into the home and a newer sewer line from the home to the street. A comfortable home with character, useful updates and room to spread out—all in Harmony. Some pictures are virtually staged to show potential.
| Price History | |
|---|---|
| 9/15/2026 | Listed $197,000 |
General Features
| Living Area | 1596 |
|---|---|
| Sewer | City Sewer/Connected |
| Heating | Forced Air |
| Cooling | Central Air |
| Appliances | Dishwasher,Dryer,Microwave,Range,Refrigerator,Washer |
| Garage Spaces | 1 |
| Construction Materials | Frame |
| Year Built | 1900 |
| Electric | Circuit Breakers |
| Levels | Two |
| Property Subtype | Single Family |
| Tax Year | 2026 |
| Accessibility | None |
| County | Fillmore |
| New Construction | No |
| Property Type | Residential |
| HOA | No |
| Contingency | None |
| Other Structures | Garage(s) |
| Full Baths | 1 |
| Directions | From 139 turn West on 5th to 3rd. |
| City | Harmony |
| High School District | Fillmore Central |
| Zoning Description | Residential-Single Family |
| Lot Size Units | Acres |
| Property Attached Y/N | No |
| Land Lease Y/N | No |
| Additional Parcels Y/N | No |
| Standard Status | Active |
| Lender Owned | No |
| Amenities Unit | Deck,Porch |
| PostalCity | Harmony |
Interior Features
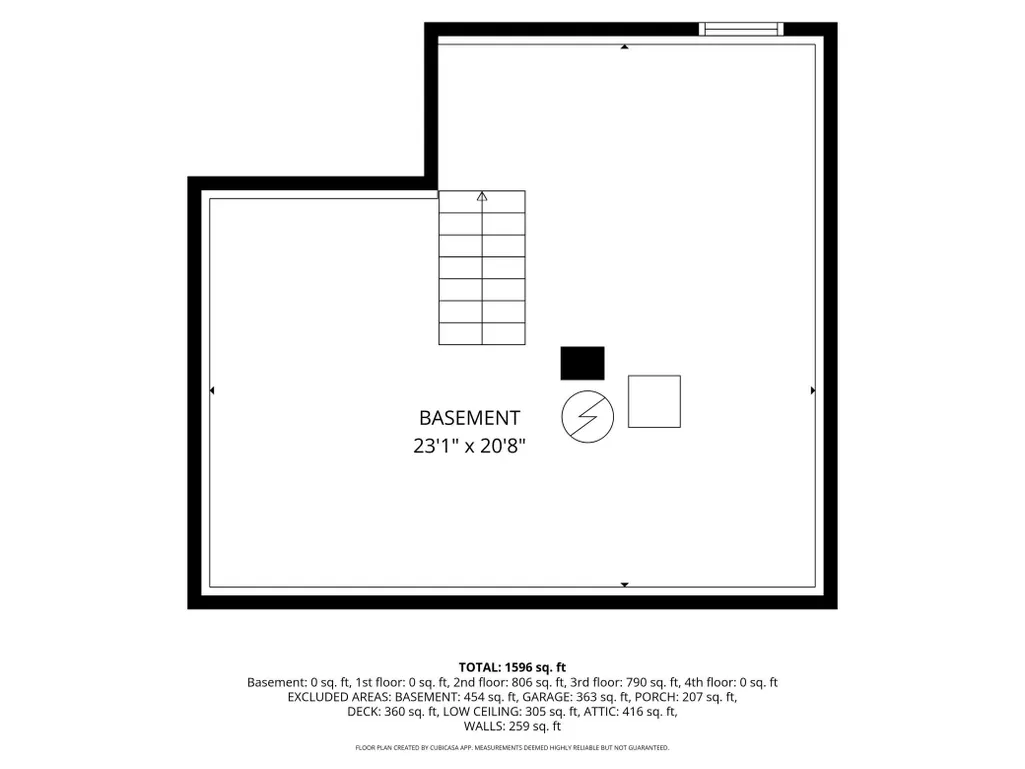
| Basement | Block,Unfinished |
|---|---|
| Basement (Y/N) | Yes |
| Fireplace Y/N | No |
| Above Grade Finished Area | 1596 |
| Half Baths | 1 |
| Laundry Features | Main Level |
| Total Bedrooms | 3 |
| Total Baths | 2 |
| Bath Desc | Main Floor 1/2 Bath,Upper Level Full Bath |
| Dining Room Description | Separate/Formal Dining Room |
| Fuel | Natural Gas |
| Garage Square Feet | 342 |
Exterior Features
| Fencing | None |
|---|---|
| Parking Features | Detached Garage,Concrete |
| Water Source | City Water/Connected |
| Lot Size Area | 0.241 |
| Building Area Total | 2056 |
| Lot Dimensions | 70x150 |
| Waterfront Y/N | No |
| Foundation Area | 1036 |
Amenities
- Foreclosure
- Views
- Short Sale
- New Construction
- Adult 55+
- Lease To Own
- No HOA Fees
- Furnished
- Primary On Main
- Air Conditioning
- Seller Finance
- Green
- Fixer Upper
- Horse
- Golf
- Fireplace
- Deck
- Garage
- Basement
- Pool
Property vs Single Family Average in 55939
Price
Year Built
Visits
 The data relating to real estate for sale on this web site comes in part from the Broker Reciprocity Program of the Regional Multiple Listing Service of Minnesota, Inc. Real estate listings held by brokerage firms other than NextHome Horizons are marked with the Broker Reciprocity logo or the Broker Reciprocity thumbnail logo (little black
house) and detailed information about them includes the name of the listing brokers.
The data relating to real estate for sale on this web site comes in part from the Broker Reciprocity Program of the Regional Multiple Listing Service of Minnesota, Inc. Real estate listings held by brokerage firms other than NextHome Horizons are marked with the Broker Reciprocity logo or the Broker Reciprocity thumbnail logo (little black
house) and detailed information about them includes the name of the listing brokers.
