
















Address
837 11th Avenue Se, Rochester, MN
Price
$ 250,000
Property Attributes
- ID#7137045
- TypeSingle Family
- Listing Status Active
- CountyOLMSTED
- CityRochester
- AreaAuditors A
- NeighborhoodAuditors A
- Zip55904
- StyleSingle Family
- Year Built1948
- Taxes$ 2586
- Price$ 250,000
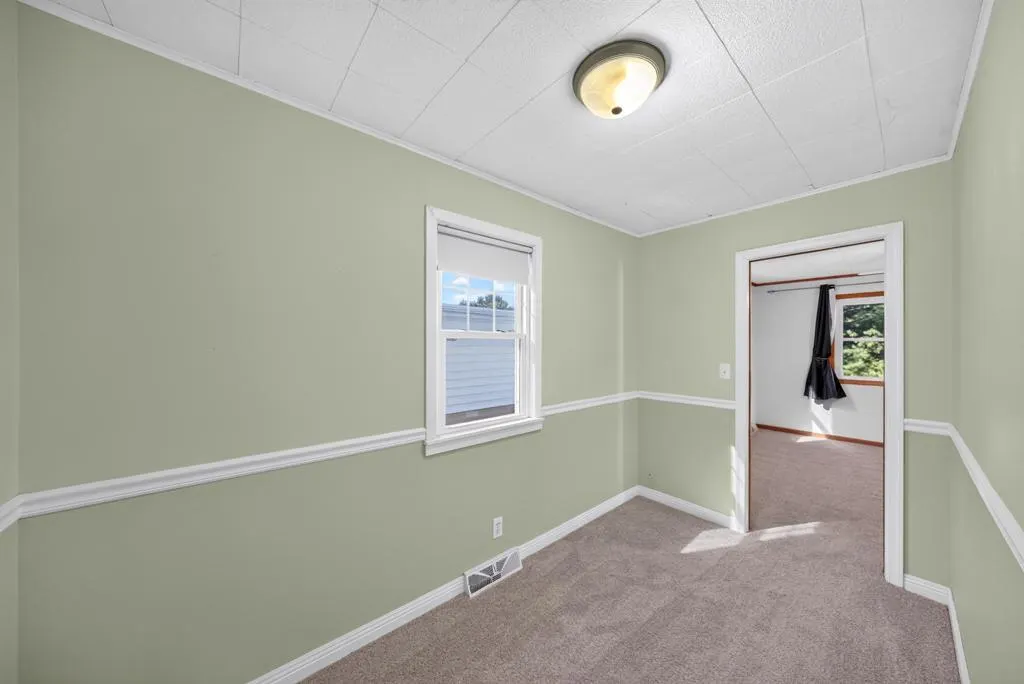
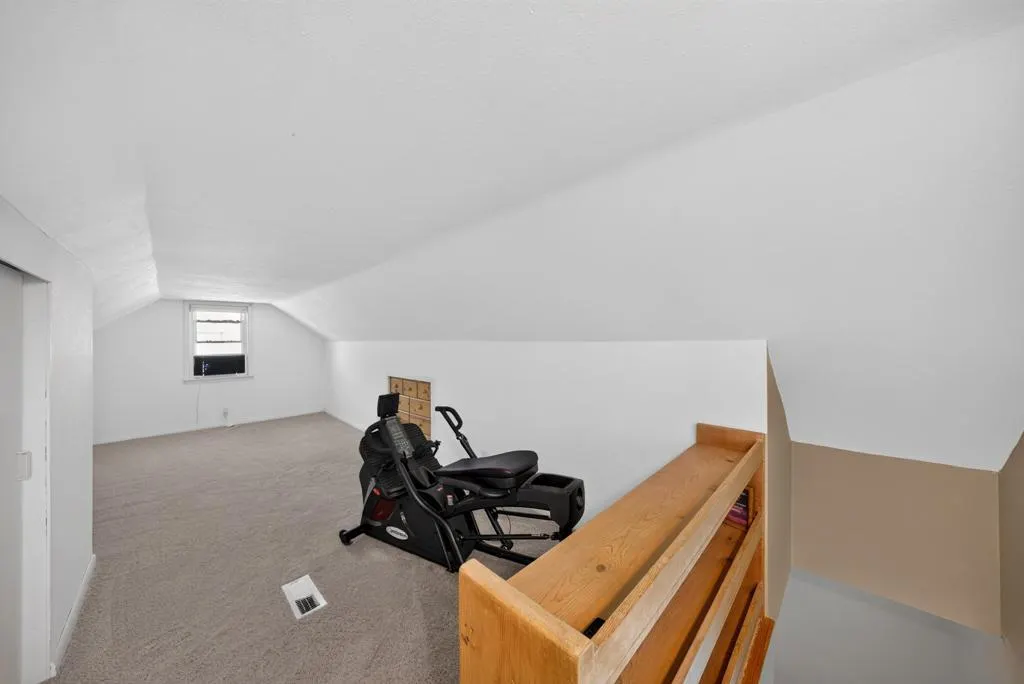
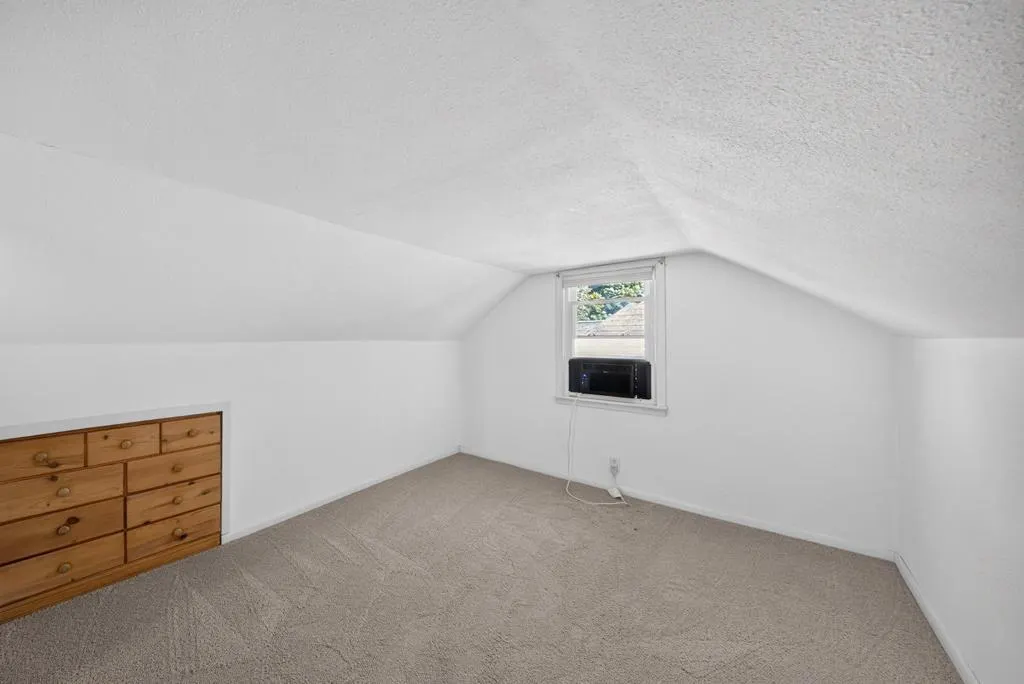
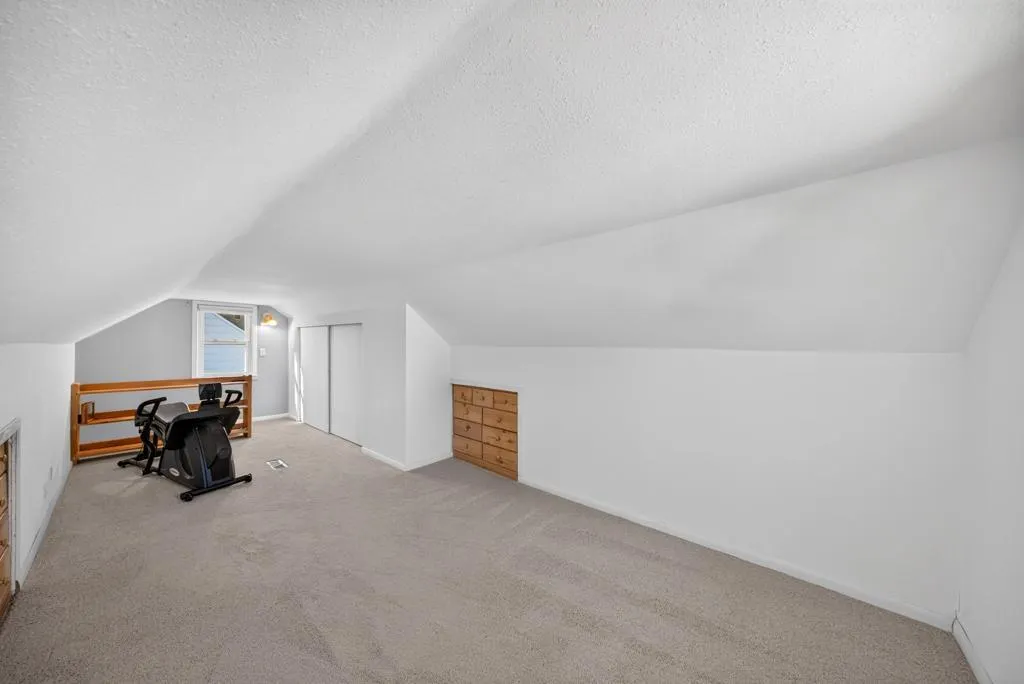
- Bedrooms3
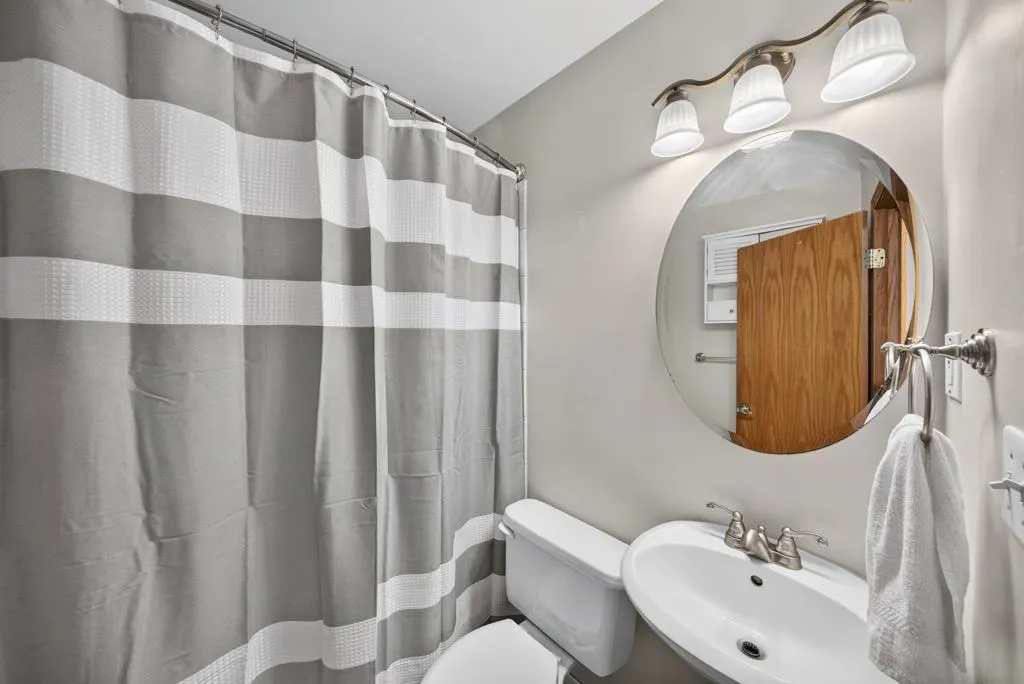
- Full Bathrooms1
- Half Bathrooms0
- Sqr Footage1704
- Lot Size0.135 Acres
Data Source:
Northstar MLS (NSTAR)
Property Description
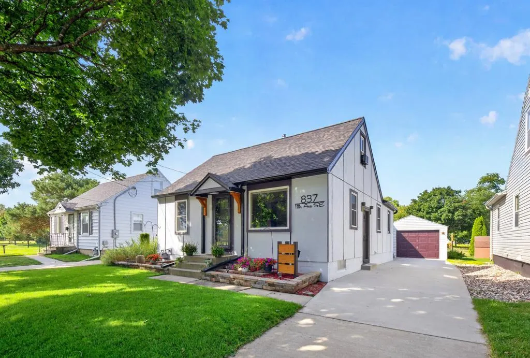
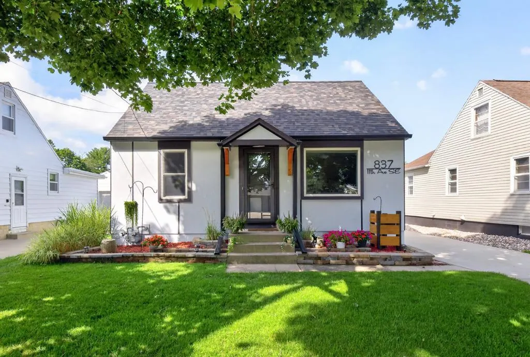
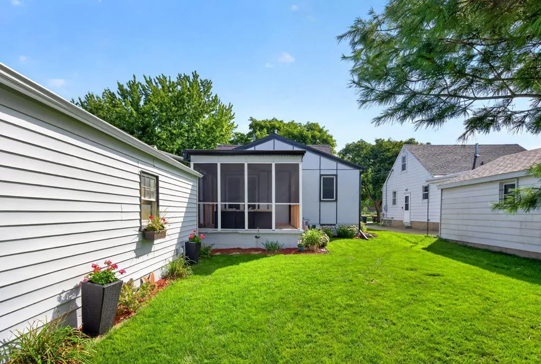
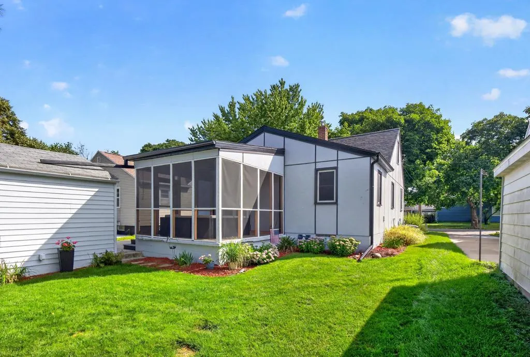
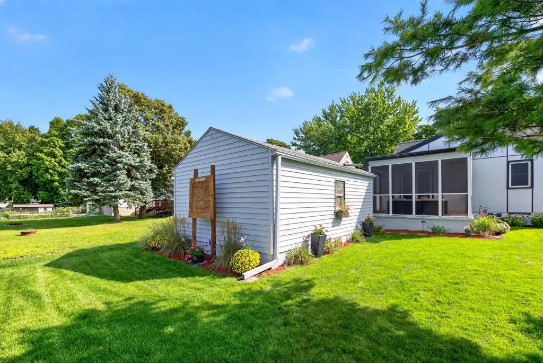
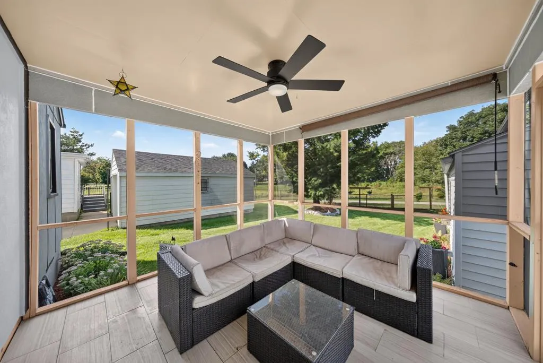
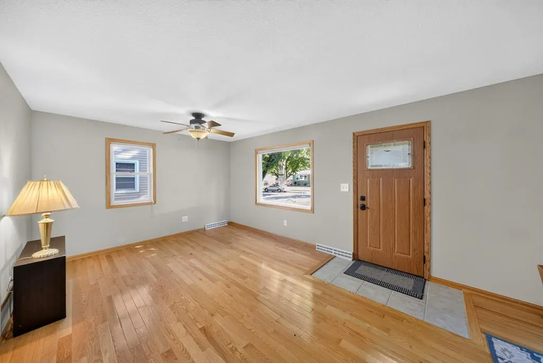
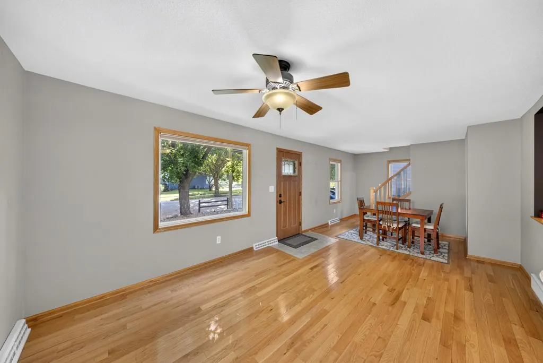
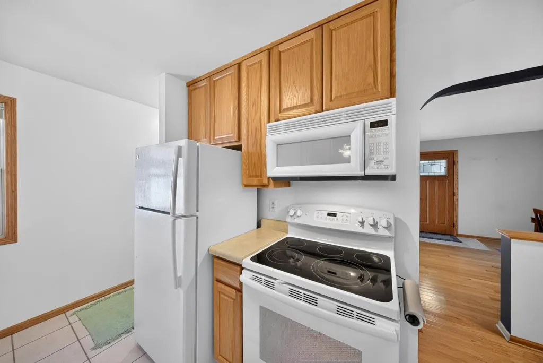
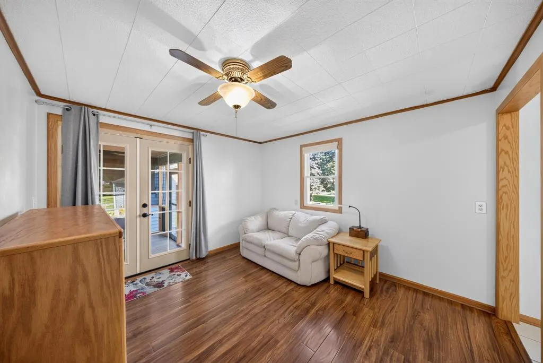
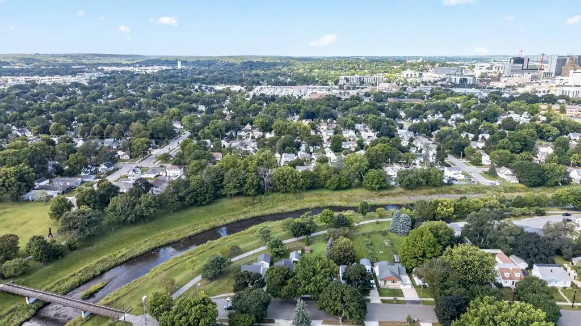
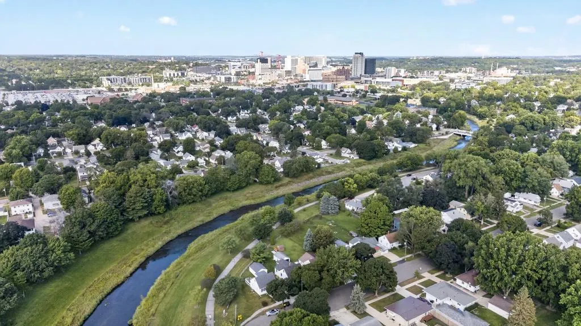
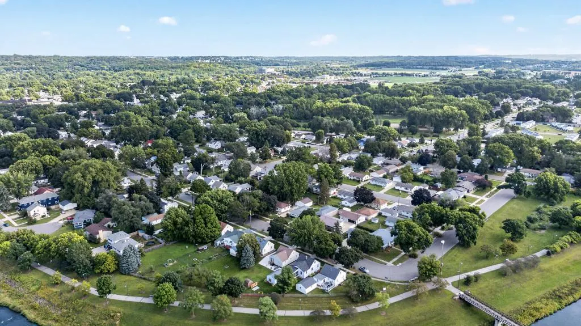
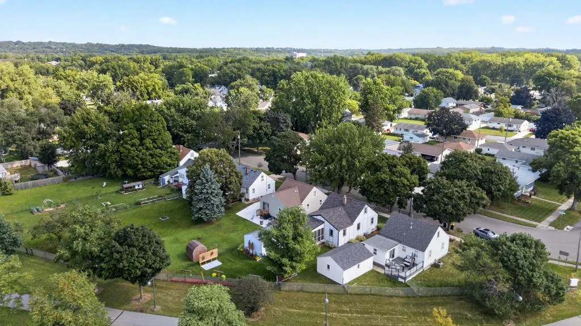
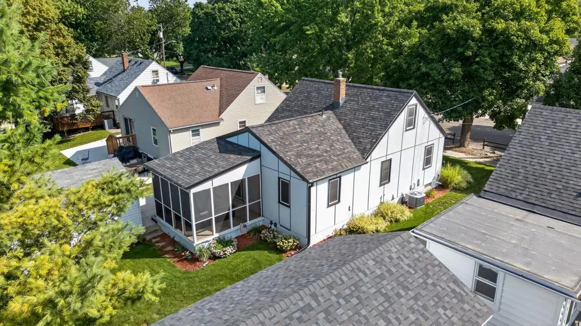
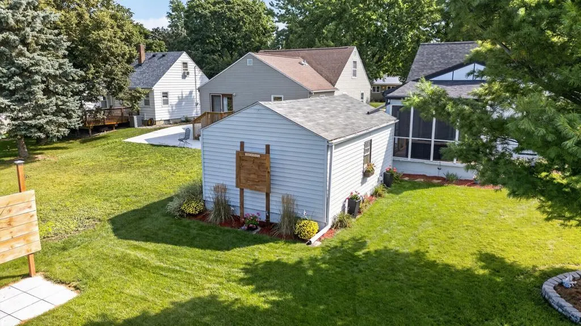
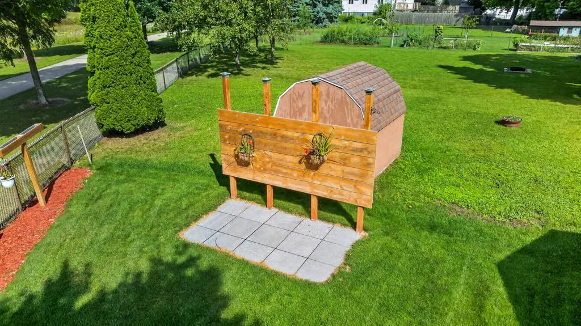
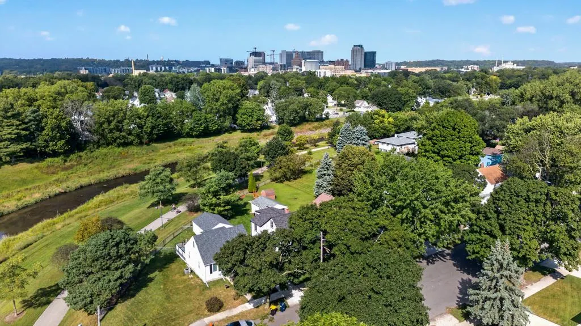
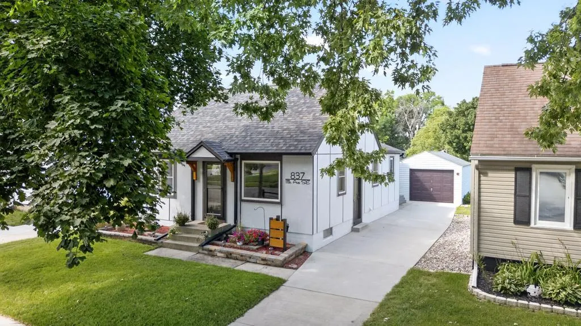
Turnkey Luxury in an Unbeatable Location! Experience luxury, convenience, and quality craftsmanship in this immaculate, move-in-ready residence. Boasting an impressive list of recent upgrades including a new roof, windows, cement board siding, irrigation system, furnace, air conditioning, flooring, interior doors, French doors, and more, this home has been thoughtfully enhanced to provide years of worry-free ownership. Ideally positioned along the bike path and just minutes from parks, schools, restaurants, and downtown amenities, this home delivers the perfect balance of recreation and accessibility. Every update reflects pride of ownership and attention to detail, creating a property that is as functional as it is beautiful. Opportunities like this are rare. Schedule your private showing today.
| Elementary School | Middle School | High School |
|---|---|---|
| Riverside Central Elementary School | Willow Creek Middle School | Mayo High School |
| Price History | |
|---|---|
| 9/11/2026 | Listed $250,000 |
General Features
| Living Area | 1704 |
|---|---|
| Sewer | City Sewer/Connected |
| Heating | Forced Air |
| Cooling | Central Air |
| Roof | Age 8 Years or Less,Asphalt |
| Appliances | Dryer,Microwave,Range,Refrigerator,Washer,Water Softener Owned |
| Garage Spaces | 1 |
| Construction Materials | Frame |
| Year Built | 1948 |
| Electric | Circuit Breakers |
| Levels | One and One Half |
| Property Subtype | Single Family |
| Tax Year | 2026 |
| Accessibility | None |
| County | Olmsted |
| New Construction | No |
| Property Type | Residential |
| HOA | No |
| Contingency | None |
| Subdivision Name | Auditors A |
| Full Baths | 1 |
| Directions | Broadway Ave head east on 4th St SE. Take a right on 11h Ave SE. House will be on the right-hand side. |
| High School | Mayo |
| City | Rochester |
| High School District | Rochester |
| Zoning Description | Residential-Single Family |
| Lot Size Units | Acres |
| Elementary School | Riverside Central |
| Property Attached Y/N | No |
| Land Lease Y/N | No |
| Tax Annual Amount | 2586 |
| Middle/Junior High School | Willow Creek |
| Additional Parcels Y/N | No |
| Standard Status | Active |
| Lender Owned | No |
| PostalCity | Rochester |
Interior Features
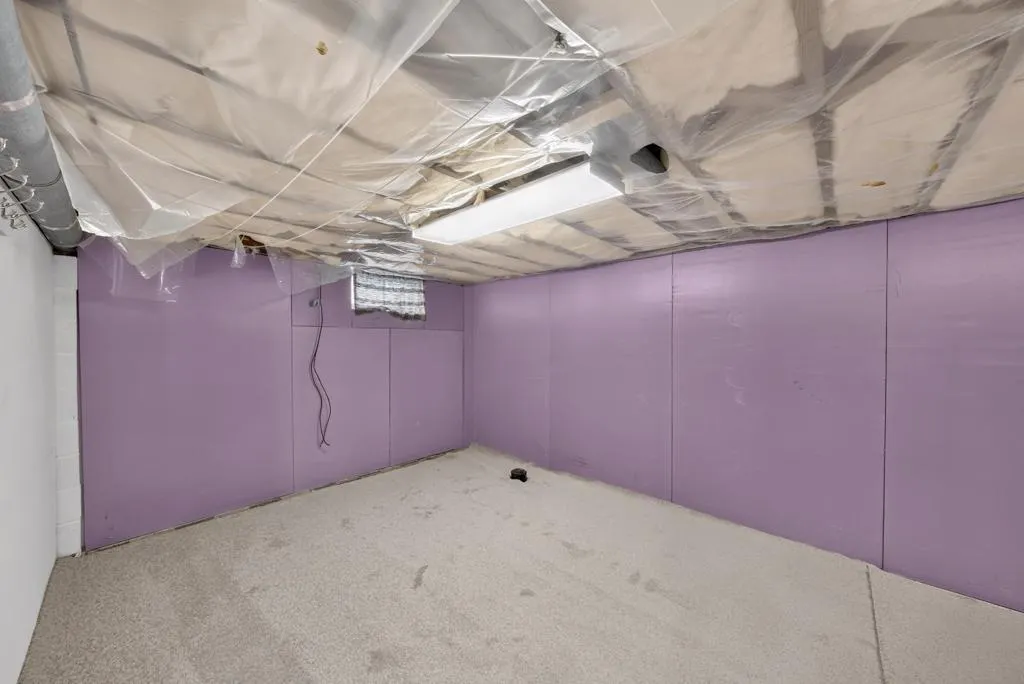
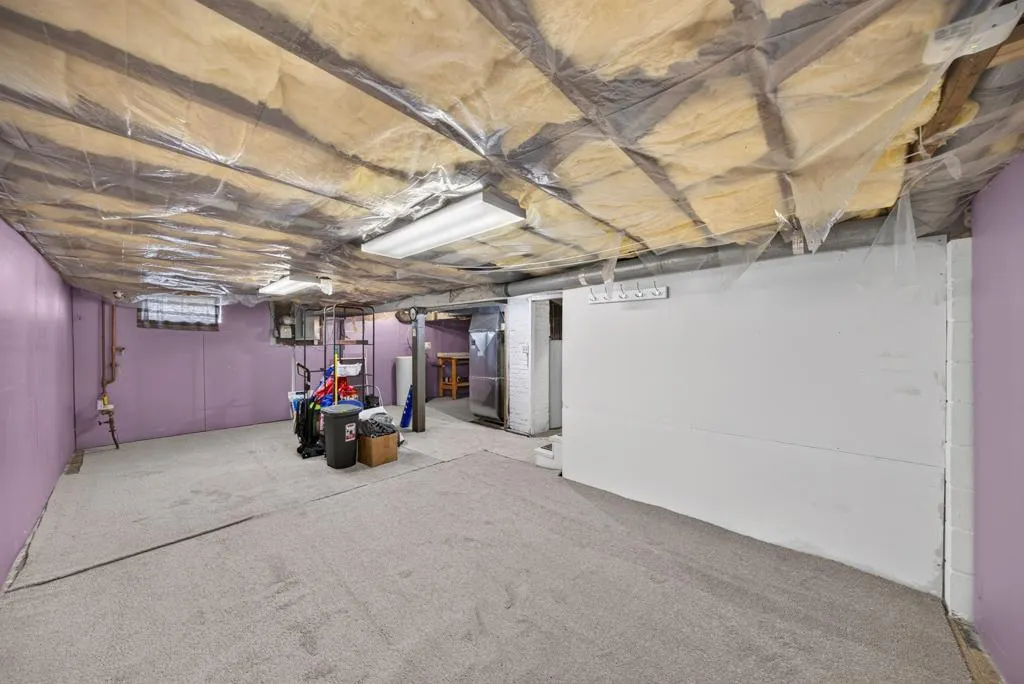
| Basement | Block,Crawl Space,Drain Tiled,Drainage System,Full,Sump Basket,Sump Pump,Unfinished |
|---|---|
| Basement (Y/N) | Yes |
| Fireplace Y/N | No |
| Above Grade Finished Area | 1704 |
| Laundry Features | Lower Level |
| Total Bedrooms | 3 |
| Total Baths | 1 |
| Bath Desc | Main Floor Full Bath |
| Dining Room Description | Living/Dining Room |
| Fuel | Natural Gas |
| Garage Square Feet | 308 |
Exterior Features
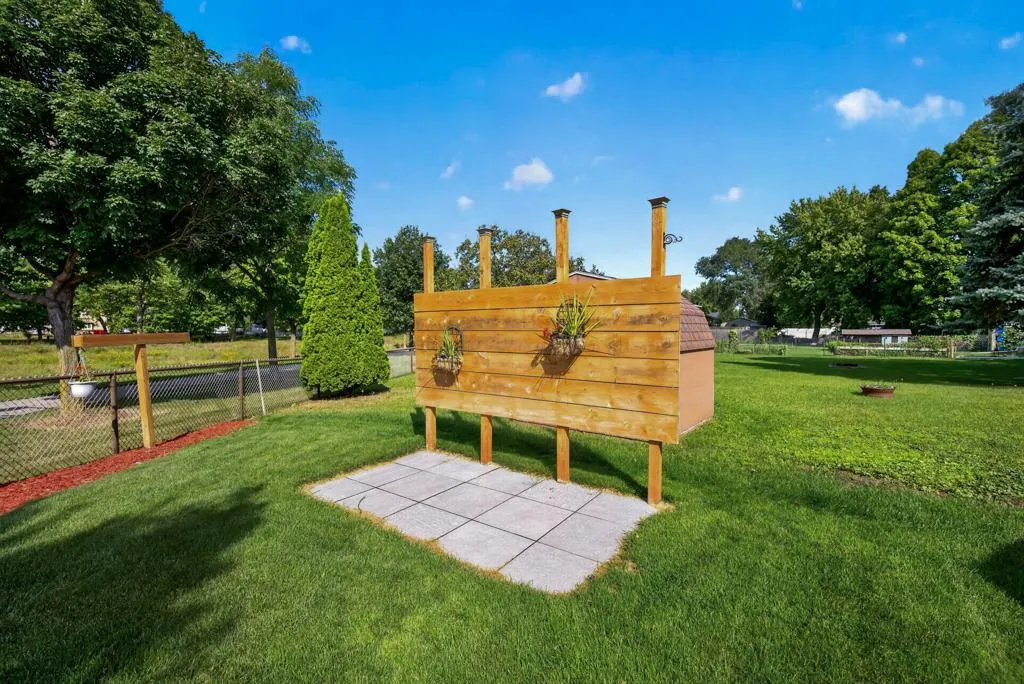
| Fencing | Chain Link,Partial |
|---|---|
| Parking Features | Attached Garage,Concrete |
| Lot Features | Public Transit (w/in 6 blks),Tree Coverage - Medium |
| Water Source | City Water/Connected |
| Lot Size Area | 0.135 |
| Building Area Total | 2640 |
| Lot Dimensions | 50x118 |
| Waterfront Y/N | No |
| Foundation Area | 936 |
| Road Frontage Type | City Street,Curbs,Paved Streets,Sidewalks,Street Lights,Storm Sewer |
Amenities
- Foreclosure
- Views
- Short Sale
- New Construction
- Adult 55+
- Lease To Own
- No HOA Fees
- Furnished
- Primary On Main
- Air Conditioning
- Seller Finance
- Green
- Fixer Upper
- Horse
- Golf
- Fireplace
- Deck
- Garage
- Basement
- Pool
Property vs Single Family Average in 55904
Price
Taxes
Year Built
Visits
 The data relating to real estate for sale on this web site comes in part from the Broker Reciprocity Program of the Regional Multiple Listing Service of Minnesota, Inc. Real estate listings held by brokerage firms other than NextHome Horizons are marked with the Broker Reciprocity logo or the Broker Reciprocity thumbnail logo (little black
house) and detailed information about them includes the name of the listing brokers.
The data relating to real estate for sale on this web site comes in part from the Broker Reciprocity Program of the Regional Multiple Listing Service of Minnesota, Inc. Real estate listings held by brokerage firms other than NextHome Horizons are marked with the Broker Reciprocity logo or the Broker Reciprocity thumbnail logo (little black
house) and detailed information about them includes the name of the listing brokers.
