
Price Reduction
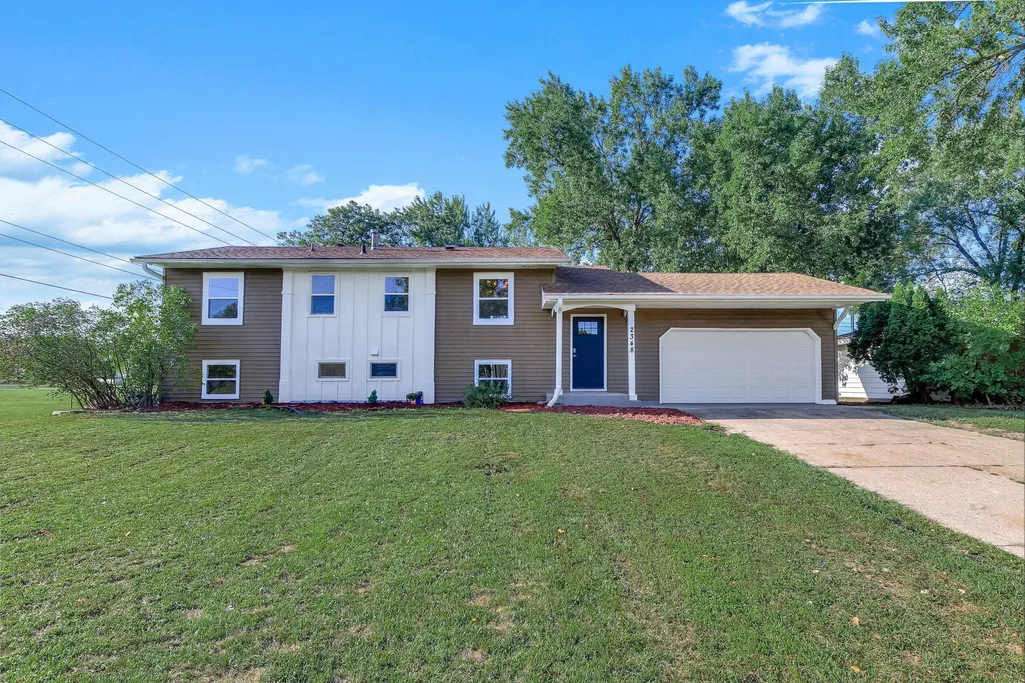
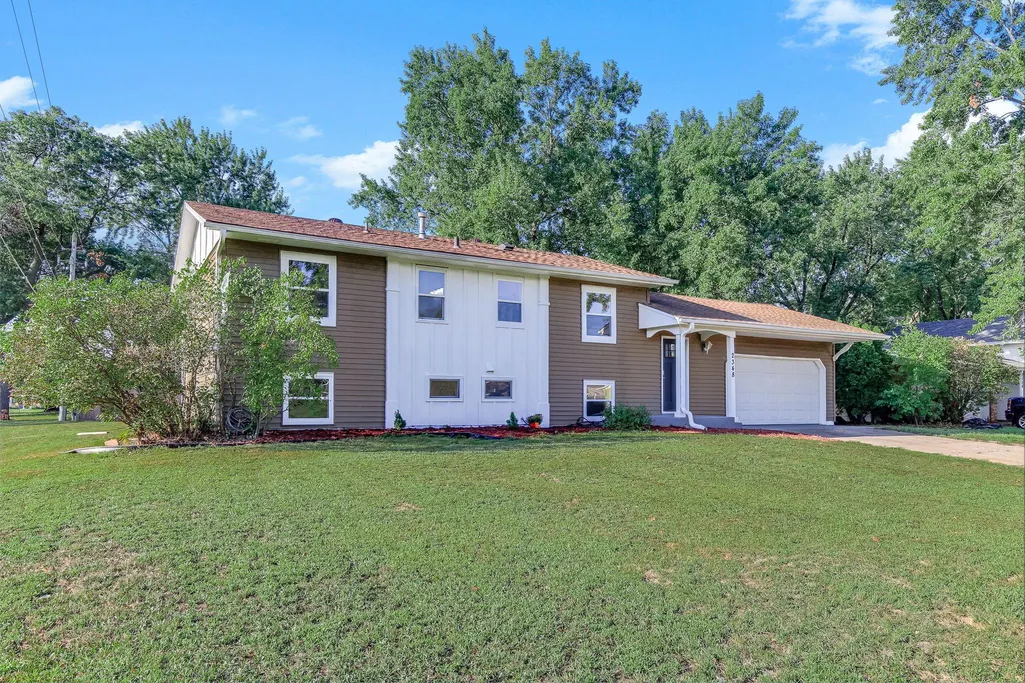
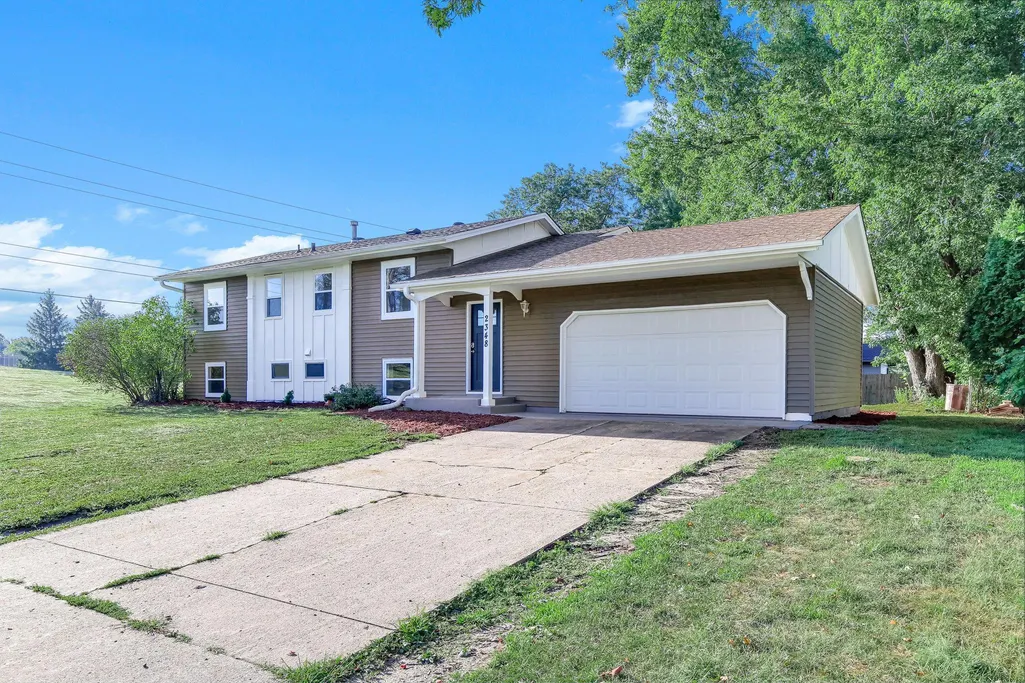
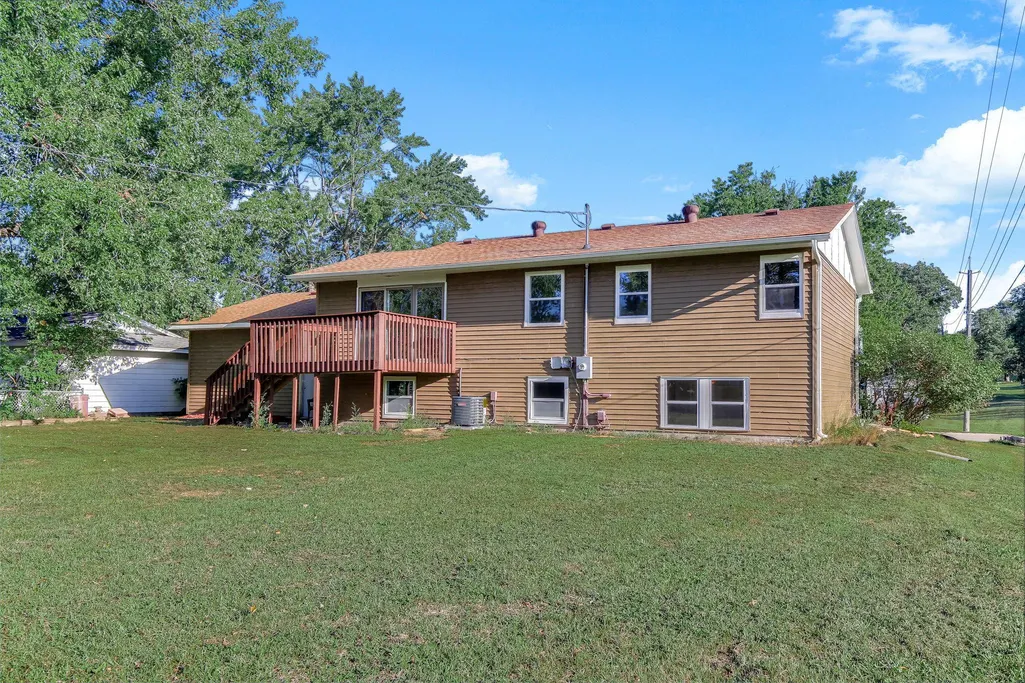

Address
2348 106th Avenue Nw, Coon Rapids, MN
Price
$ 364,900
Property Attributes
- ID#7139430
- TypeSingle Family
- Listing Status Active
- CountyANOKA
- CityCoon Rapids
- AreaOrrin Thomp R View Terrace 07th
- NeighborhoodOrrin Thomp R View Terrace 07th
- Zip55433
- StyleSingle Family
- Year Built1967
- Taxes$ 4674
- Price$ 364,900
- Bedrooms5
- Full Bathrooms2
- Half Bathrooms0
- Sqr Footage1850
- Lot Size0.25 Acres
Data Source:
Northstar MLS (NSTAR)
Property Description
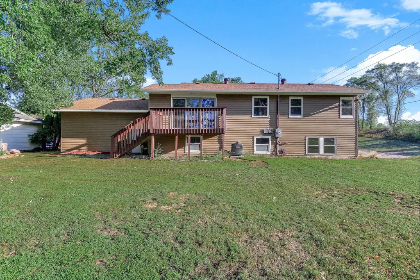
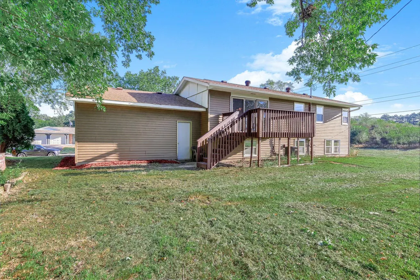
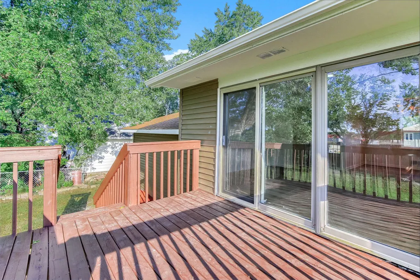
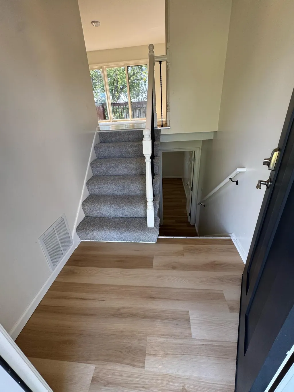
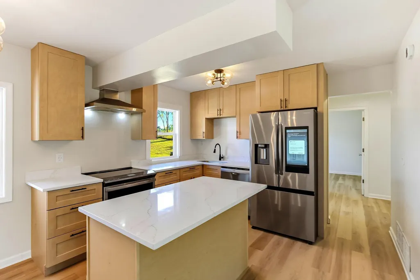
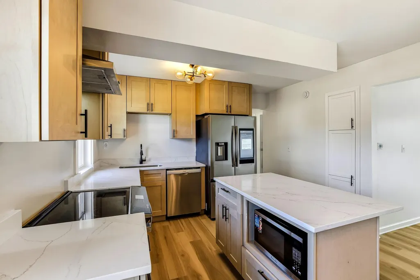
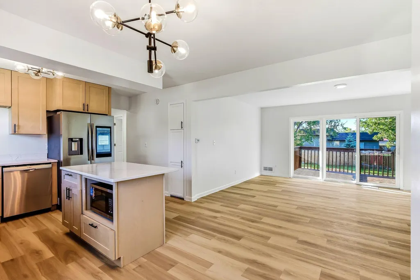
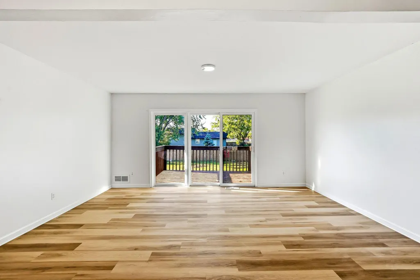
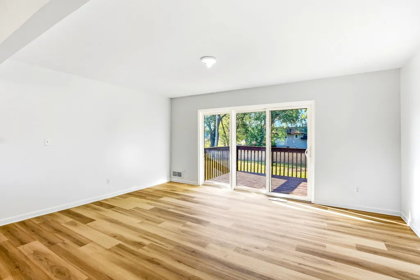
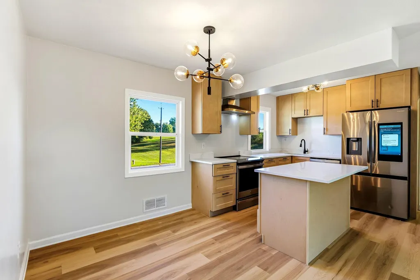
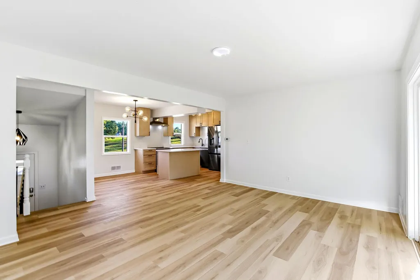
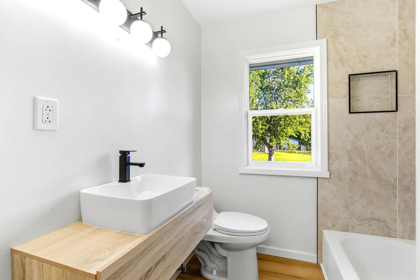
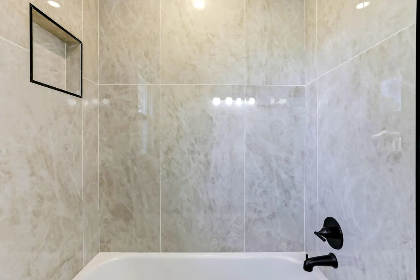
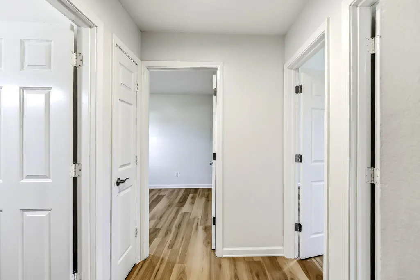
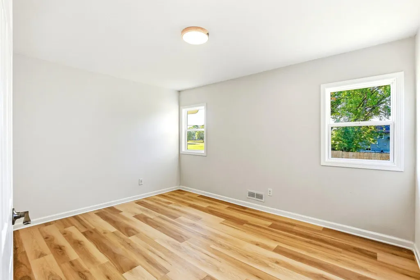
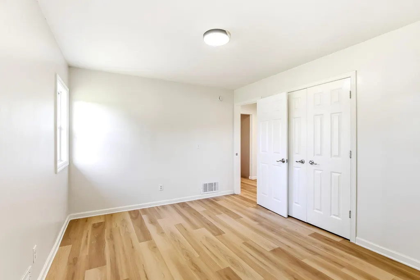
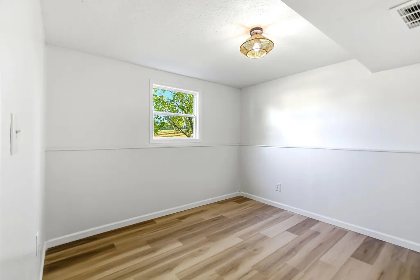
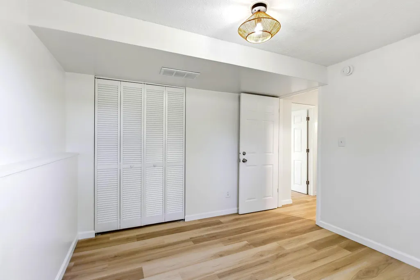
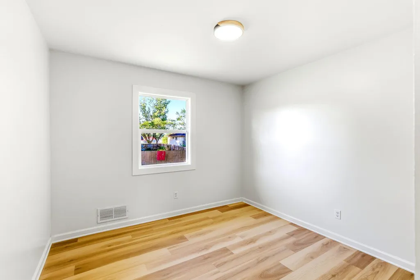
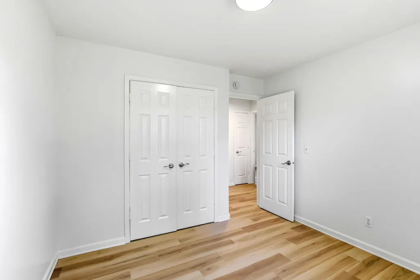
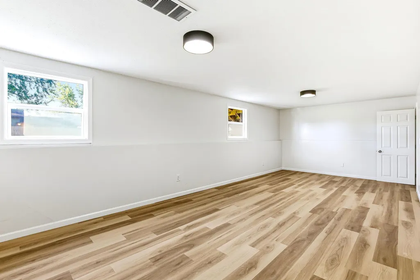
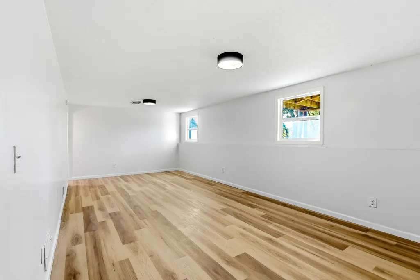
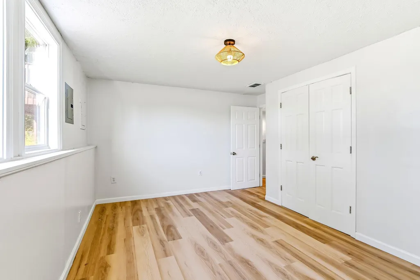
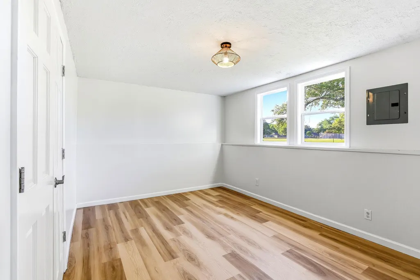
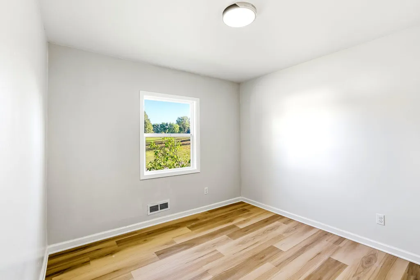
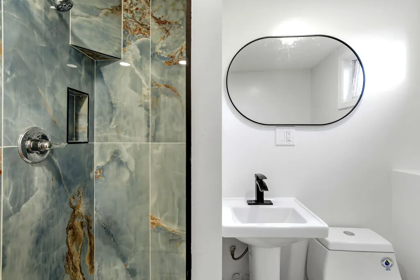
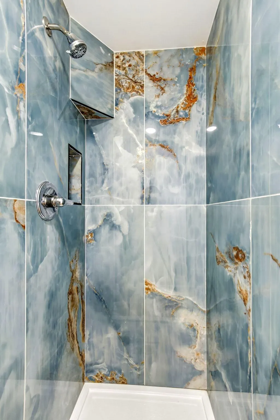
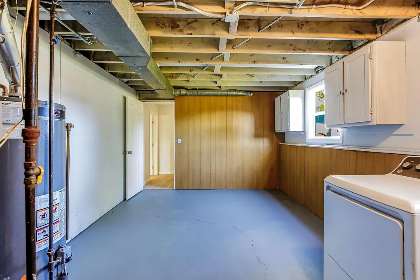
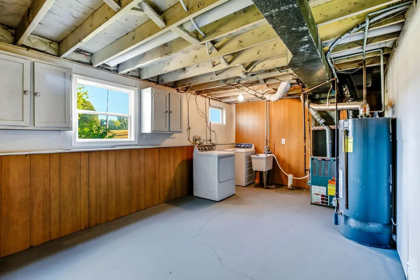
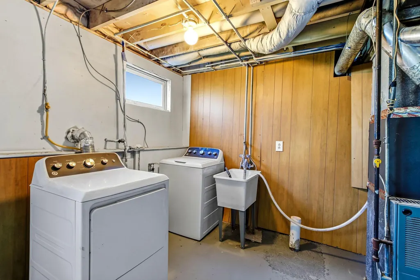
Welcome home to this beautifully remodeled 5-bedroom, 2-bath split-entry in Coon Rapids, now offered at $374,900. With approximately 1,850 finished square feet and extensive updates throughout, this home offers exceptional value and space for the price. Improvements include a brand-new kitchen and appliances, renovated bathrooms, fresh paint, new roof, windows, doors, and air-conditioning system, plus all-new basement plumbing and a new electrical subpanel. The lower level provides additional living space, and many major projects are already complete for the next owner to enjoy. The seller is an investor who is open to creative discussions and motivated to work toward a deal. Buyer and buyer’s agent to verify measurements and property information. Schedule showings through ShowingTime and please provide feedback. Submit offers with a current preapproval letter or proof of funds.
| Price History | |
|---|---|
| 9/8/2026 | Listed $389,900 |
| 10/19/2026 | 4$374,900 |
| 11/3/2026 | 3$364,900 |
General Features
| Living Area | 1850 |
|---|---|
| Sewer | City Sewer/Connected |
| Heating | Forced Air |
| Cooling | Central Air |
| Appliances | Dishwasher,Disposal,Gas Water Heater,Microwave,Range,Refrigerator,Stainless Steel Appliances,Washer |
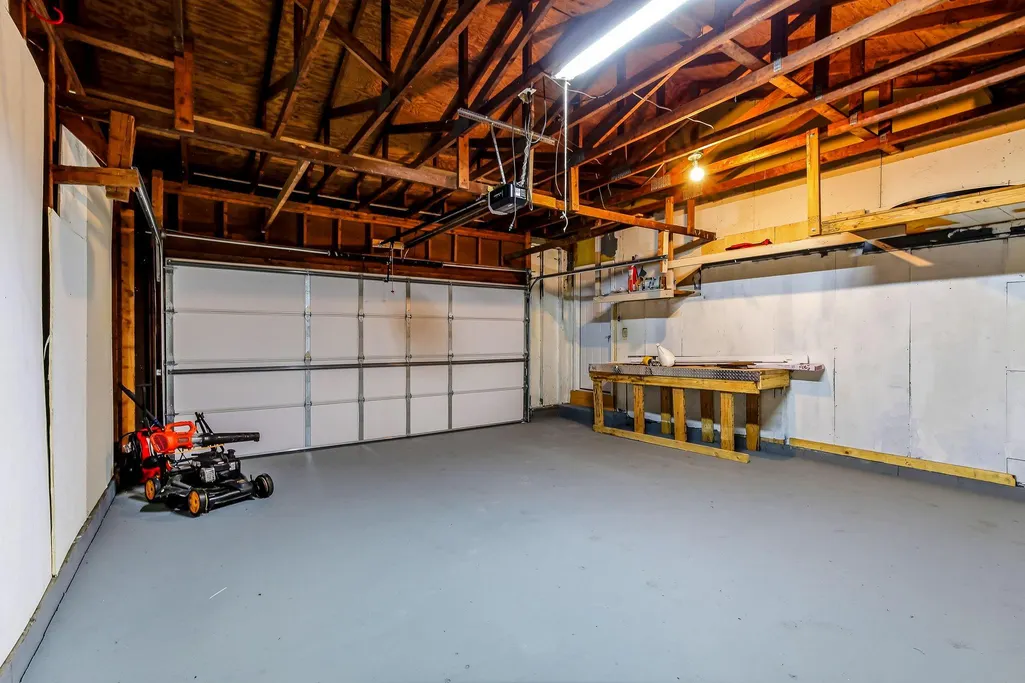
| Garage Spaces | 2 |
| Construction Materials | Block,Concrete |
| Year Built | 1967 |
| Levels | Split Entry (Bi-Level) |
| Property Subtype | Single Family |
| Tax Year | 2026 |
| Accessibility | None |
| County | Anoka |
| New Construction | No |
| Property Type | Residential |
| HOA | No |
| Contingency | None |
| Subdivision Name | Orrin Thomp R View Terrace 07th |
| Full Baths | 1 |
| Directions | Hwy 10 to Hanson Blvd,S to 105th Ave,W to Wren St,R to 106th Ave,R to home on right |
| City | Coon Rapids |
| High School District | Anoka-Hennepin |
| Zoning Description | Residential-Single Family |
| Lot Size Units | Acres |
| Property Attached Y/N | No |
| Land Lease Y/N | No |
| Tax Annual Amount | 4674 |
| Additional Parcels Y/N | No |
| Standard Status | Active |
| Lender Owned | Not Disclosed |
| PostalCity | Coon Rapids |
Interior Features
| Basement | Block,Daylight/Lookout Windows,Finished,Full |
|---|---|
| Basement (Y/N) | Yes |
| Fireplace Y/N | No |
| Above Grade Finished Area | 1050 |
| 3/4 Baths | 1 |
| Total Bedrooms | 5 |
| Below Grade Finished Area | 800 |
| Total Baths | 2 |
| Bath Desc | 3/4 Basement,Full Basement,Main Floor Full Bath |
| Fuel | Natural Gas |
| Garage Square Feet | 700 |
Exterior Features
| Parking Features | Attached Garage |
|---|---|
| Water Source | City Water/Connected |
| Lot Size Area | 0.25 |
| Building Area Total | 1850 |
| Lot Dimensions | 80x135x82x135 |
| Waterfront Y/N | No |
| Foundation Area | 925 |
Amenities
- Foreclosure
- Views
- Short Sale
- New Construction
- Adult 55+
- Lease To Own
- No HOA Fees
- Furnished
- Primary On Main
- Air Conditioning
- Seller Finance
- Green
- Fixer Upper
- Horse
- Golf
- Fireplace
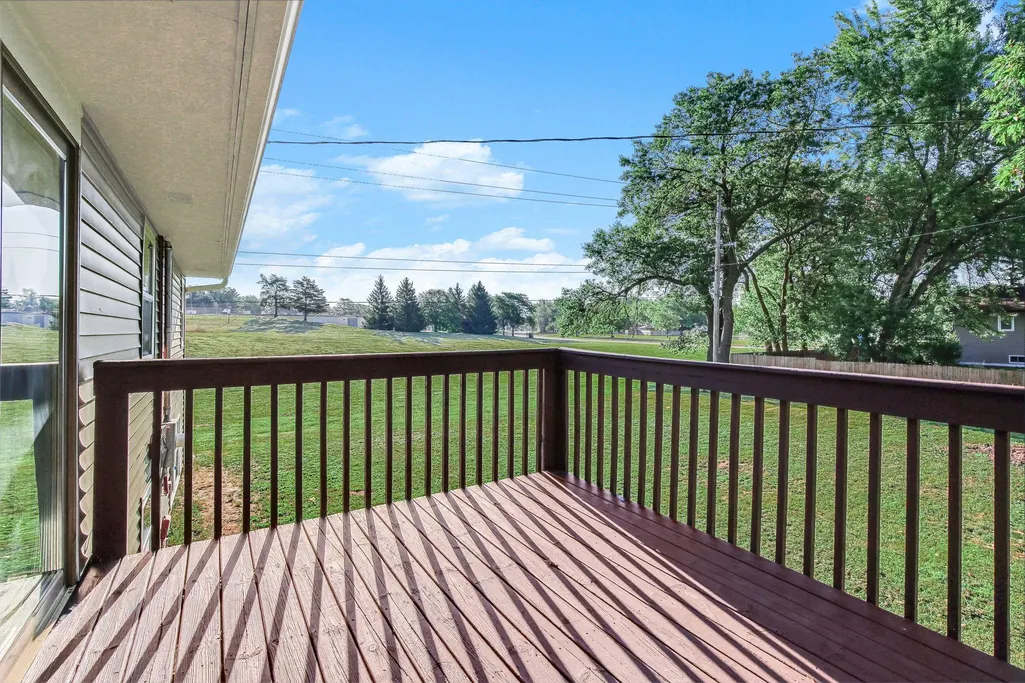
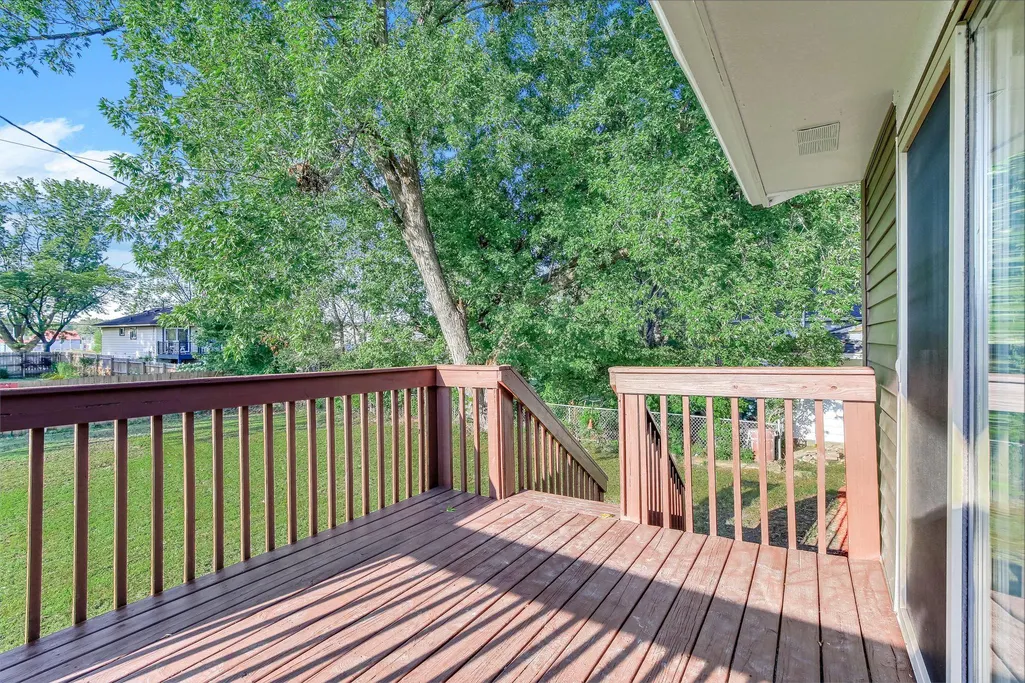
- Deck
- Garage
- Basement
- Pool
Property vs Single Family Average in 55433
Price
Taxes
Year Built
Visits
 The data relating to real estate for sale on this web site comes in part from the Broker Reciprocity Program of the Regional Multiple Listing Service of Minnesota, Inc. Real estate listings held by brokerage firms other than NextHome Horizons are marked with the Broker Reciprocity logo or the Broker Reciprocity thumbnail logo (little black
house) and detailed information about them includes the name of the listing brokers.
