
Views - Golf Course - Primary on Main
Address
30718 Rice Creek Drive, Breezy Point, MN
Price
$ 975,000
Property Attributes
- ID#7142013
- TypeSingle Family
- Listing Status Active
- CountyCROW WING
- CityBreezy Point
- AreaRice Creek Add
- NeighborhoodRice Creek Add
- Zip56472
- StyleSingle Family
- Year Built2002
- Taxes$ 4992
- Price$ 975,000
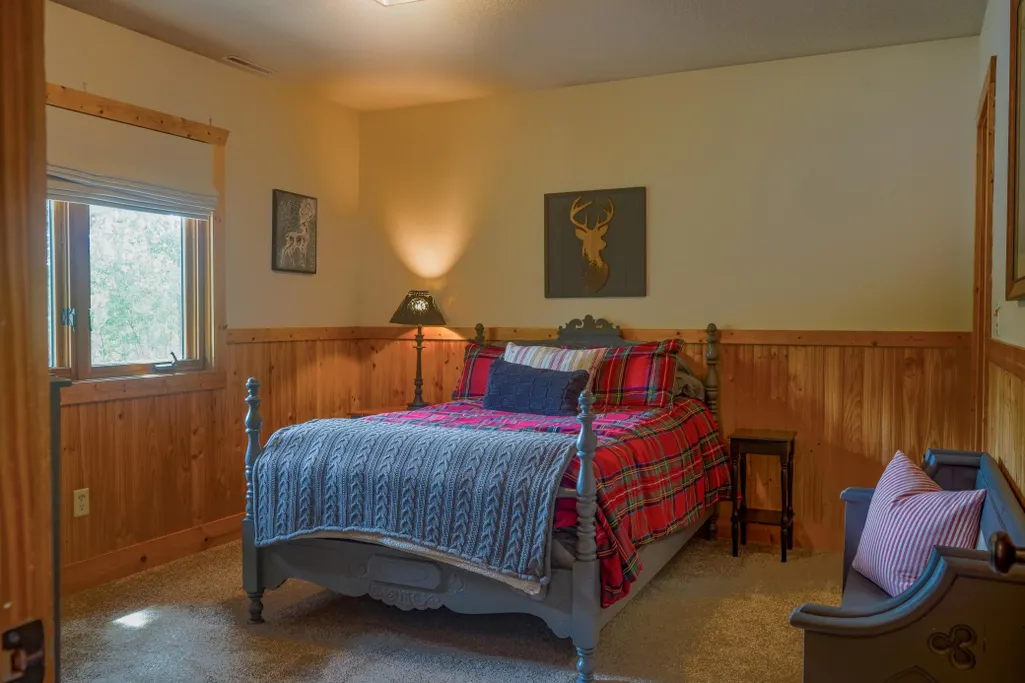
- Bedrooms5
- Full Bathrooms3
- Half Bathrooms0
- Sqr Footage3688
- Lot Size5.71 Acres
Data Source:
Northstar MLS (NSTAR)
Property Description
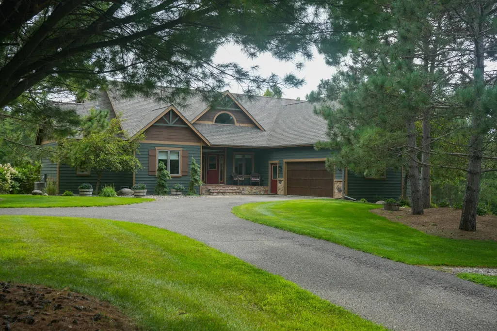
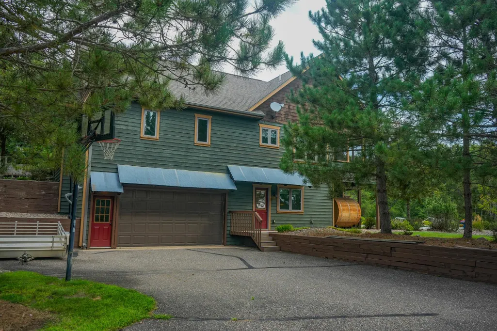
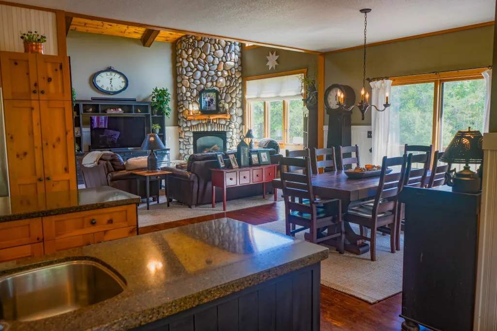
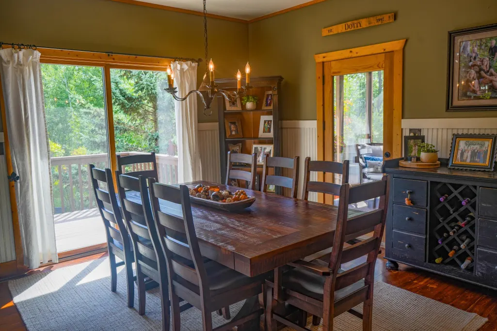
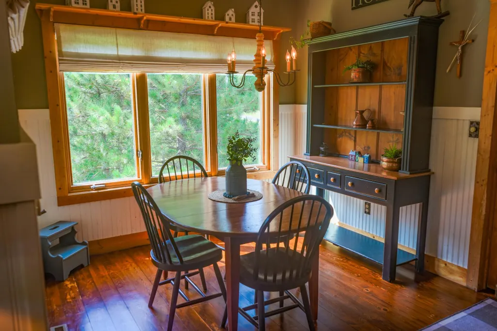
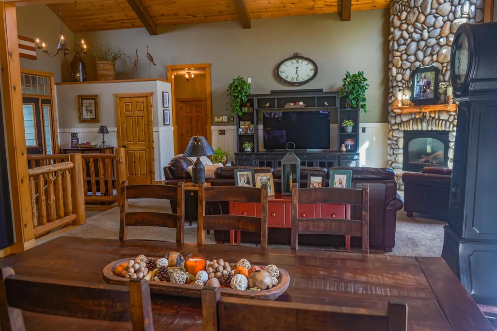
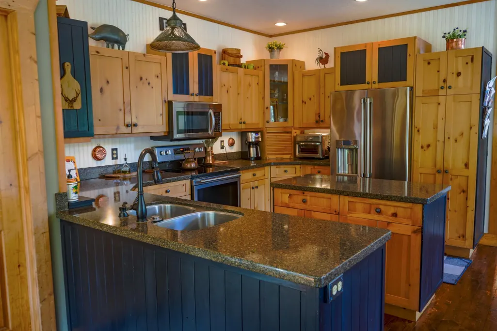
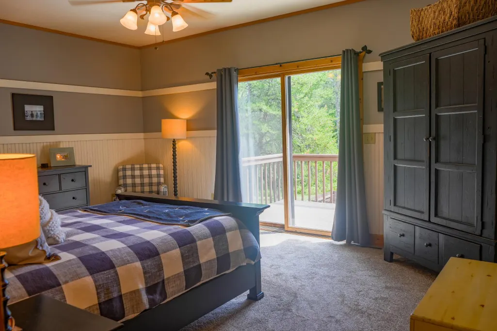
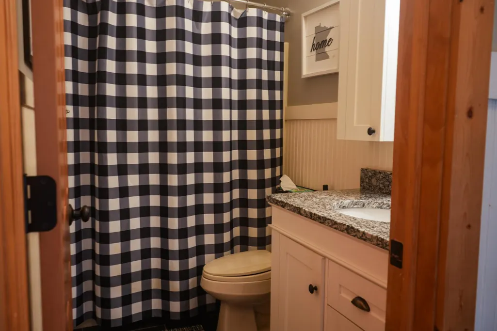
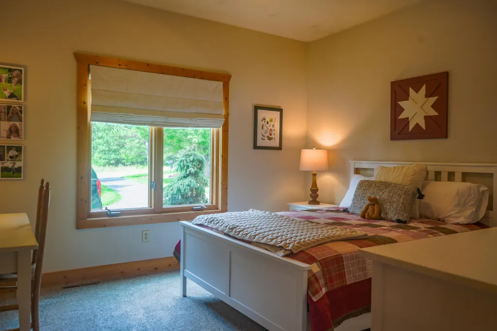
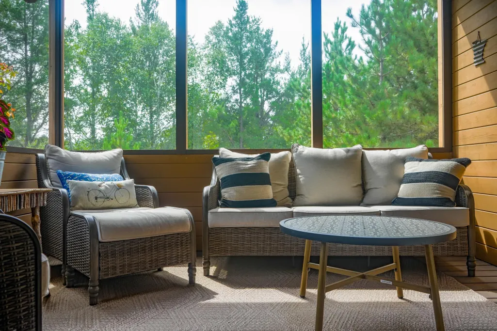
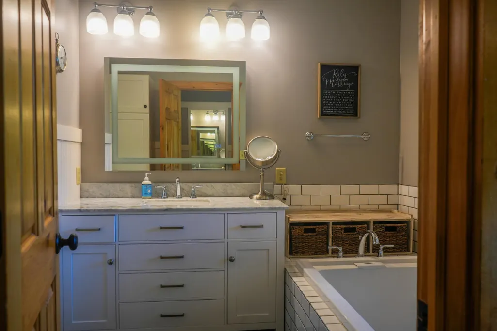
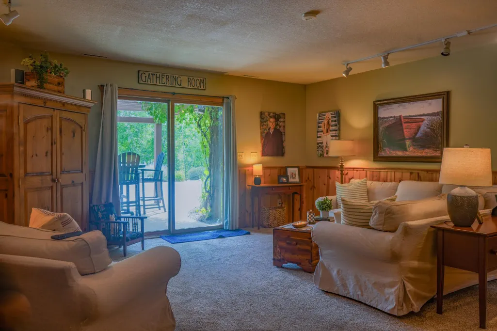
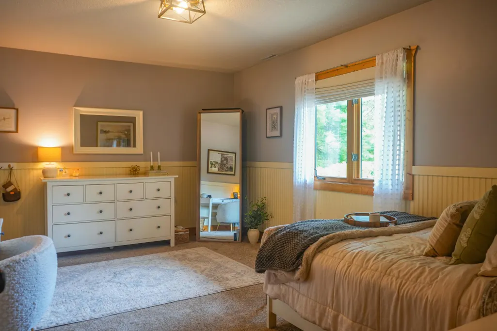
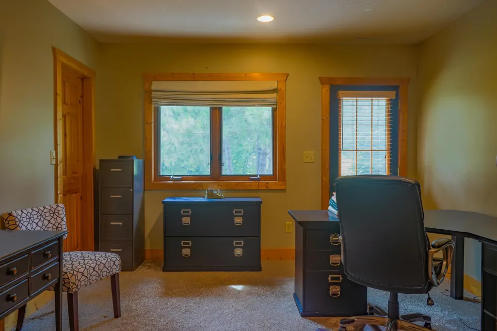
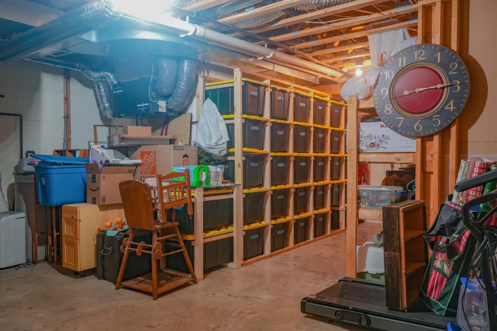
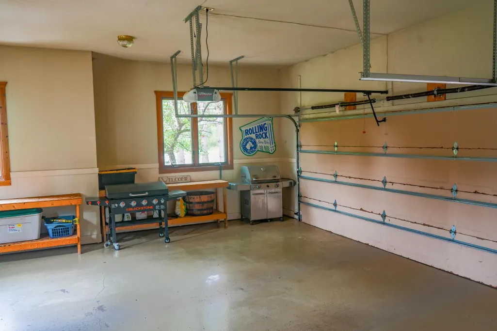
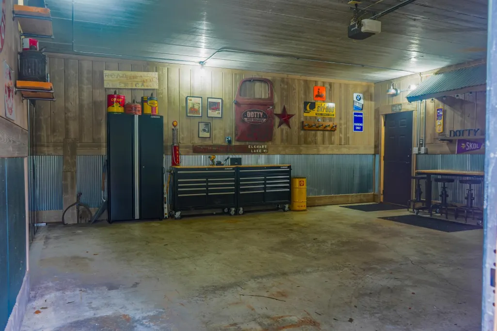
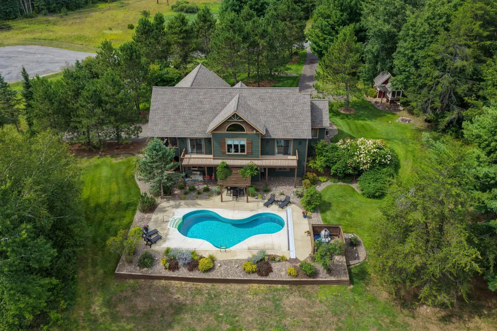
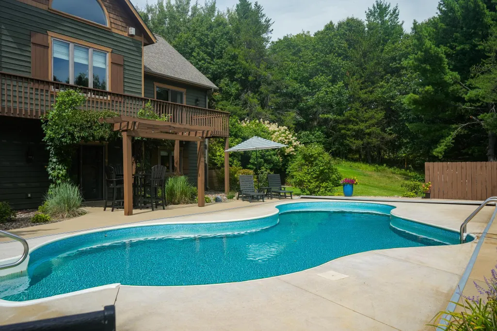
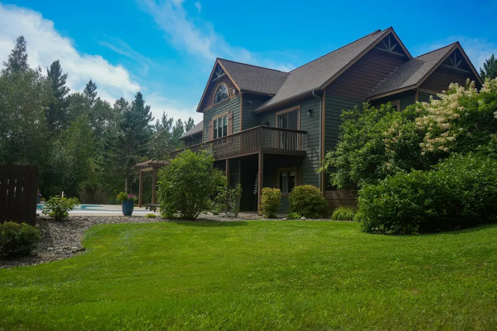
Welcome to 30718 Rice Creek Drive, a beautifully maintained Northwoods-style home in the desirable Breezy Point area of Minnesota. Nestled among mature pine and deciduous trees, established gardens, an underground sprinkling system and thoughtfully designed landscaping, this property offers a private wooded setting while remaining conveniently located near the recreational amenities of the Brainerd Lakes Area. The distinctive exterior showcases natural wood siding, cedar-style shake accents, multiple architectural gables, and warm wood trim that complement the surrounding landscape. Two separate driveways provide convenient access to both the upper-level garage and lower tuck-under garage, creating exceptional flexibility for vehicles, recreational equipment, storage, and guest parking. Inside, the home offers a warm and inviting atmosphere with a comfortable layout designed for both everyday living and entertaining. The primary suite, kitchen, and laundry are thoughtfully located on the main level, providing convenient one-level living. The main living area features beautiful wood accents, hardwood flooring, large windows, and an impressive floor-to-ceiling natural stone fireplace that serves as a dramatic focal point and enhances the home’s Northwoods character. The adjoining dining area provides generous space for gatherings while taking advantage of the wooded views through large windows. The kitchen features abundant cabinetry, hard surface countertops, a large work surface, and convenient access to the living and dining areas. The combination of natural wood, stone, granite, and abundant windows creates a warm and timeless interior that feels connected to the surrounding landscape. Outdoor living is a true highlight of the property. An expansive elevated deck provides ample space for outdoor dining, entertaining, and relaxing while overlooking the landscaped backyard. Beneath the deck, a pergola creates an additional outdoor living area and offers a comfortable place to enjoy the peaceful wooded surroundings. The private backyard features an impressive in-ground swimming pool surrounded by a large concrete patio with plenty of room for lounge furniture, outdoor dining, and entertaining. Mature trees and established landscaping provide a beautiful natural backdrop, creating a private outdoor retreat to enjoy throughout the warmer months. The lower exterior area offers additional access to the home and garage, along with practical outdoor space and established landscaping. A basketball hoop and additional paved area provide opportunities for recreation and outdoor activities. Mature trees, established gardens, manicured lawn, natural areas, and thoughtfully designed planting beds give the grounds a well-established appearance and allow the home to blend naturally into its Northwoods surroundings. Located in the Pequot Lakes Public School District, ISD 186, the property is conveniently situated near Eagle View Elementary School in Breezy Point. The location also provides easy access to the recreational opportunities throughout the Breezy Point and Pequot Lakes area, including area lakes, golf, dining, shopping, and year-round outdoor activities. The Breezy Point area is known for its combination of lakes, woods, recreation, and resort amenities. Whether enjoying summer days beside the pool, gathering around the natural stone fireplace during the colder months, or taking advantage of the area's year-round outdoor recreation, 30718 Rice Creek Drive offers a distinctive Northwoods setting with substantial indoor and outdoor living space. With its well-maintained condition, private wooded setting, convenient main-level living, two garage levels with separate driveway access, expansive outdoor living areas, and private in-ground pool, 30718 Rice Creek Drive offers a unique combination of character, functionality, and versatility in a desirable Breezy Point location.
| Price History | |
|---|---|
| 9/16/2026 | Listed $975,000 |
General Features
| Living Area | 3688 |
|---|---|
| Sewer | Private Sewer,Septic System Compliant - Yes |
| Heating | Forced Air,Fireplace(s),Zoned |
| Cooling | Central Air,Zoned |
| Roof | Age Over 8 Years |
| Appliances | Air-To-Air Exchanger,Chandelier,Cooktop,Dishwasher,Disposal,Dryer,ENERGY STAR Qualified Appliances,Freezer,Gas Water Heater,Microwave,Range,Refrigerator,Stainless Steel Appliances,Washer,Water Soften |
| Garage Spaces | 4 |
| Pool Features | Above Ground,Heated,Outdoor |
| Year Built | 2002 |
| Electric | 200+ Amp Service |
| Levels | Two |
| Property Subtype | Single Family |
| Tax Year | 2026 |
| Accessibility | None |
| County | Crow Wing |
| New Construction | No |
| Property Type | Residential |
| HOA | No |
| Contingency | None |
| Subdivision Name | Rice Creek Add |
| Other Structures | Storage Shed |
| Full Baths | 3 |
| Directions | From HWY 371 head East on County Road 11 to Nickel Road. Turn Right Continue to Rice Creek Drive. First driveway on left. |
| City | Breezy Point |
| High School District | Pequot Lakes |
| Zoning Description | Residential-Single Family |
| Lot Size Units | Acres |
| Property Attached Y/N | No |
| Land Lease Y/N | No |
| Tax Annual Amount | 4992 |
| Additional Parcels Y/N | No |
| Standard Status | Active |
| Lender Owned | No |
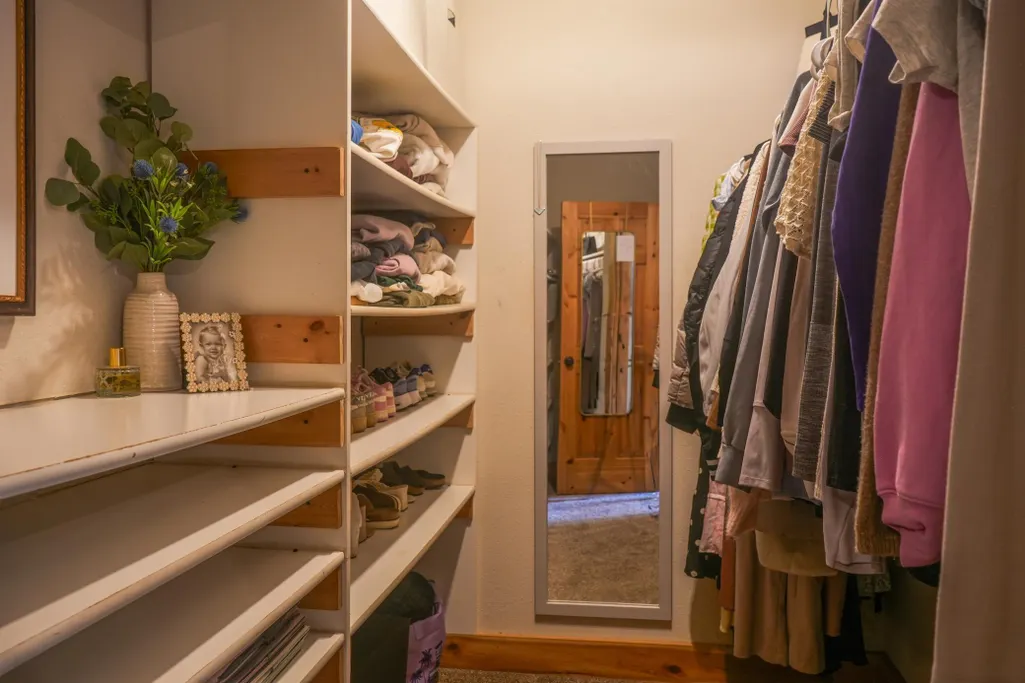
| Amenities Unit | Balcony,Ceiling Fan(s),Deck,Ethernet Wired,Hardwood Floors,Kitchen Center Island,Kitchen Window,Primary Bedroom Walk-In Closet,Main Floor Primary Bedroom,Natural Woodwork,Patio,Paneled Doors,Porch,Pa |
| PostalCity | Breezy Point |
Interior Features
| Basement | Daylight/Lookout Windows,Egress Window(s),Finished,Full,Storage/Locker,Storage Space,Walkout,Wood |
|---|---|
| Total Fireplaces | 1 |
| Fireplace Features | Gas,Living Room,Stone |
| Basement (Y/N) | Yes |
| Fireplace Y/N | Yes |
| Above Grade Finished Area | 1844 |
| Laundry Features | Gas Dryer Hookup,Laundry Room,Main Level,Washer Hookup |
| Total Bedrooms | 5 |
| Below Grade Finished Area | 1844 |
| Total Baths | 3 |
| Bath Desc | Double Sink,Full Primary,Full Basement,Private Primary,Main Floor Full Bath |
| Dining Room Description | Breakfast Area,Informal Dining Room,Living/Dining Room |
| Fuel | Electric,Natural Gas |
| Garage Square Feet | 1160 |
Exterior Features
| Parking Features | Attached Garage,Tuckunder Garage |
|---|---|
| Lot Features | Corner Lot,Tree Coverage - Medium,Underground Utilities |
| Water Source | 4-Inch Submersible |
| Lot Size Area | 5.71 |
| Building Area Total | 3688 |
| Lot Dimensions | 133.09x559.56x255.01x347.01x441.01x227.36 |
| Waterfront Y/N | No |
| Foundation Area | 1844 |
| Road Frontage Type | City Street,Paved Streets |
| Road Responsibility | Public Maintained Road |
Amenities
- Foreclosure
- Views
- Short Sale
- New Construction
- Adult 55+
- Lease To Own
- No HOA Fees
- Furnished
- Primary On Main
- Air Conditioning
- Seller Finance
- Green
- Fixer Upper
- Horse
- Golf
- Fireplace
- Deck
- Garage
- Basement
- Pool
Property vs Single Family Average in 56472
Price
Taxes
Year Built
Visits
 The data relating to real estate for sale on this web site comes in part from the Broker Reciprocity Program of the Regional Multiple Listing Service of Minnesota, Inc. Real estate listings held by brokerage firms other than NextHome Horizons are marked with the Broker Reciprocity logo or the Broker Reciprocity thumbnail logo (little black
house) and detailed information about them includes the name of the listing brokers.
The data relating to real estate for sale on this web site comes in part from the Broker Reciprocity Program of the Regional Multiple Listing Service of Minnesota, Inc. Real estate listings held by brokerage firms other than NextHome Horizons are marked with the Broker Reciprocity logo or the Broker Reciprocity thumbnail logo (little black
house) and detailed information about them includes the name of the listing brokers.
