Primary on Main



Address
2845 Colfax Avenue S # W301, Minneapolis, MN
Price
$ 575,000
Property Attributes
- ID#7161883
- TypeSingle Family
- Listing Status Active
- CountyHENNEPIN
- CityMinneapolis
- AreaCic 1298 Midtown Lofts Condo
- NeighborhoodCic 1298 Midtown Lofts Condo
- Zip55408
- Style(CC) High Rise (4+ Levels)
- Year Built2004
- Taxes$ 7938
- Price$ 575,000
- Bedrooms2
- Full Bathrooms2
- Half Bathrooms0
- Sqr Footage1783
- Lot Size0.833 Acres
Data Source:
Northstar MLS (NSTAR)
Property Description
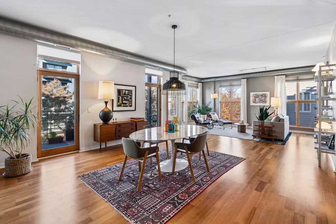
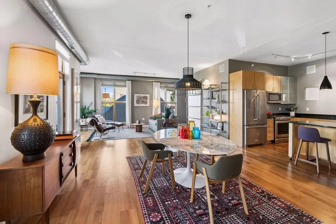
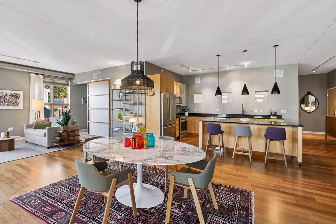
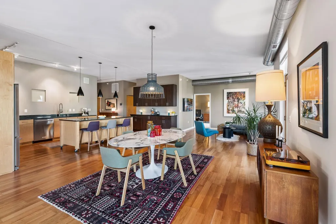
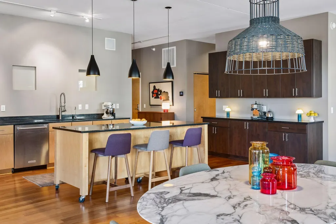
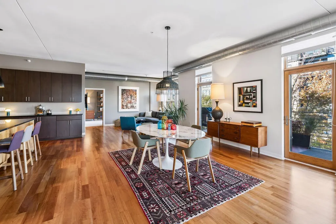
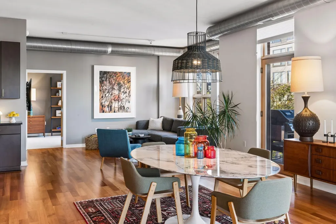
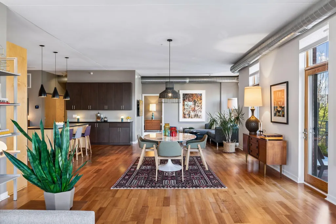
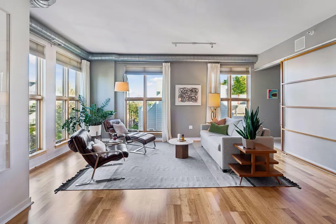
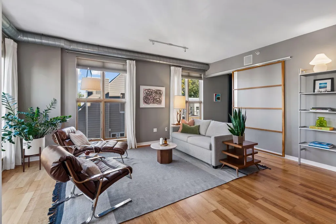
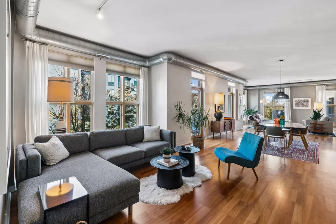
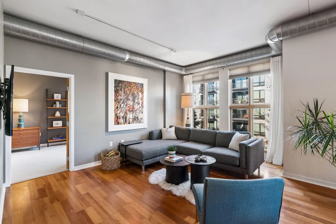
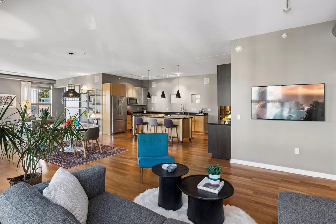
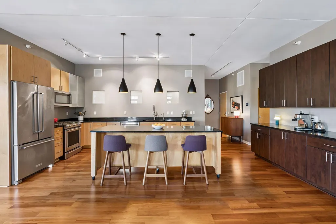
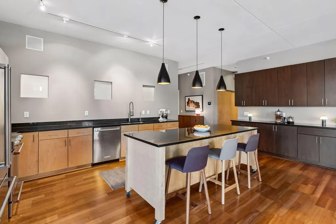
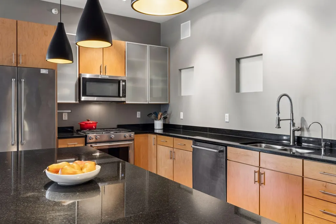
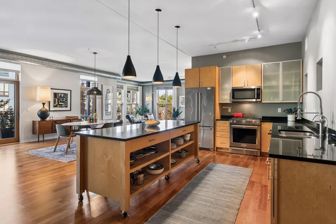
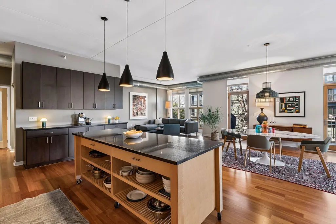
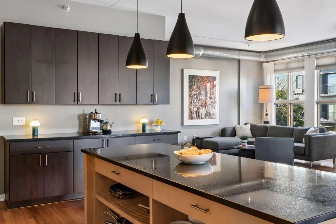
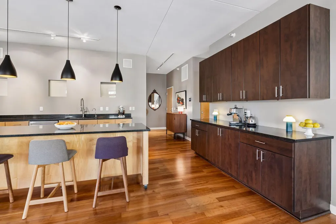
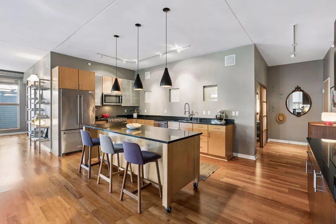
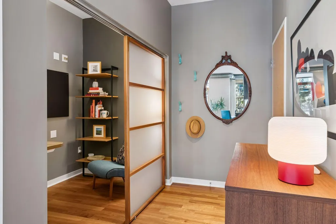
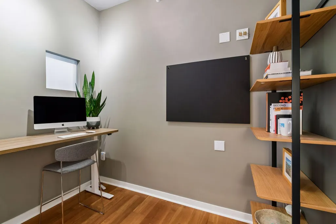
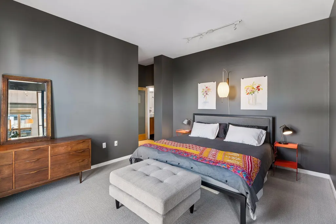
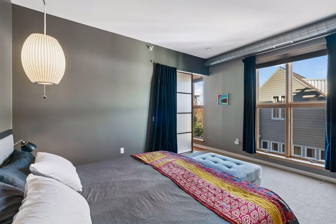
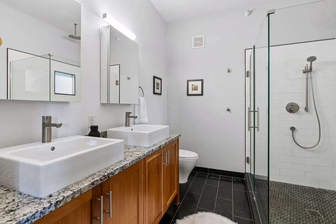
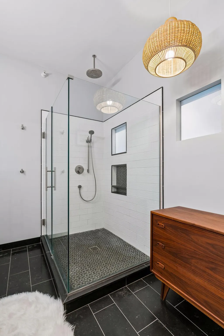
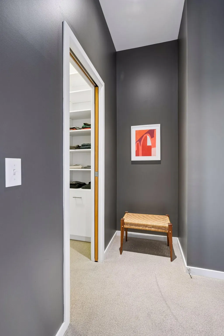
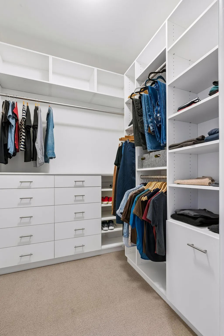
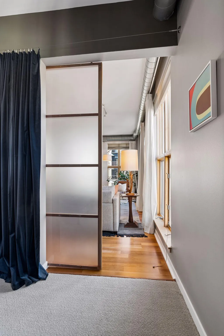
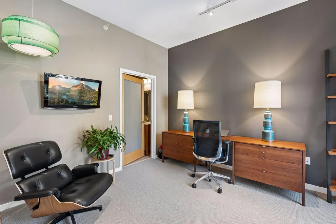
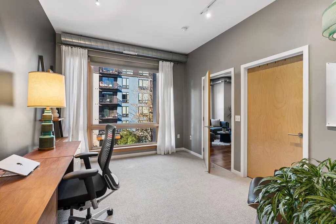
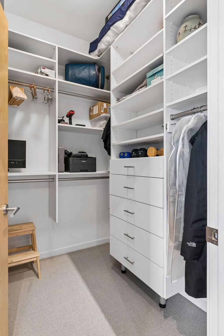
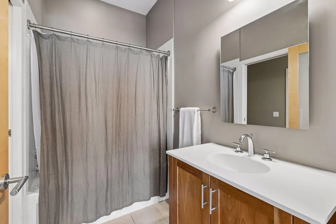
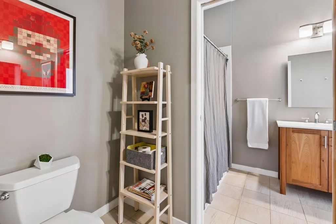
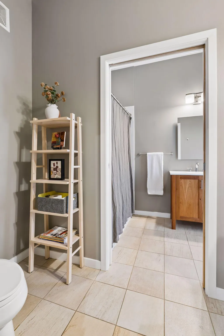
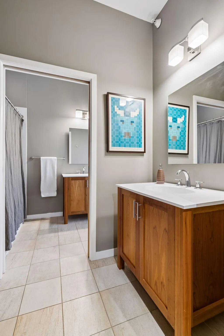
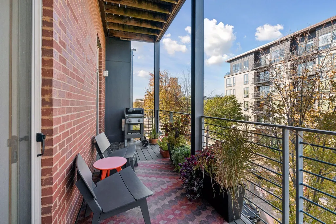
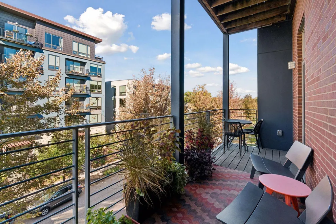
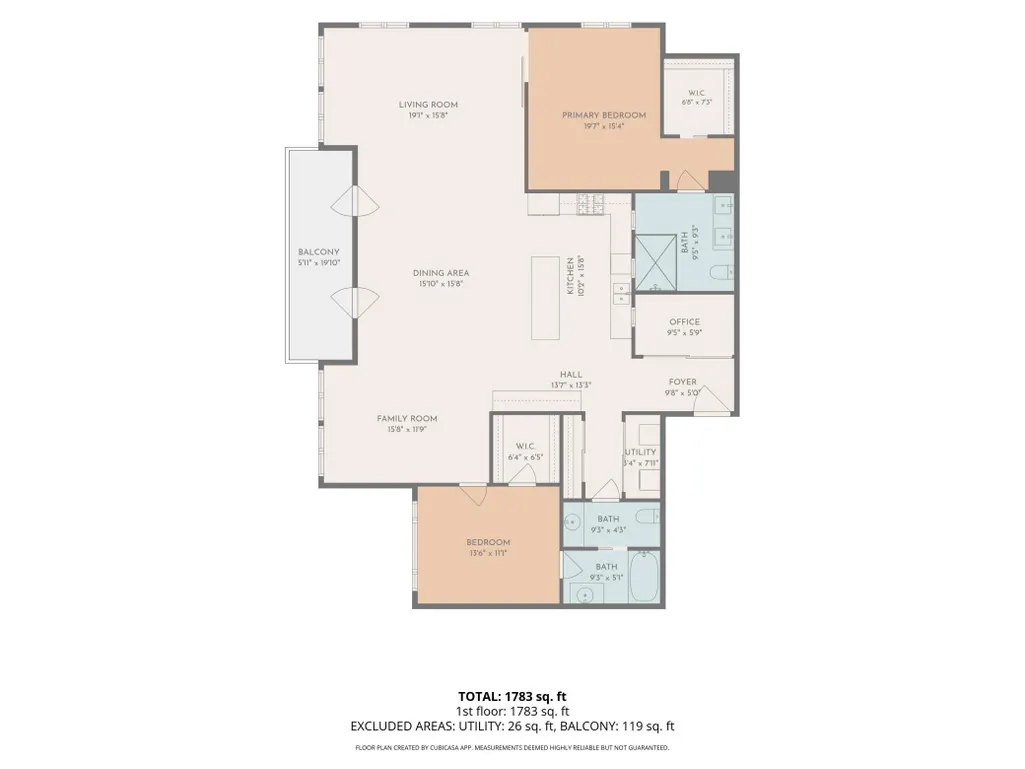
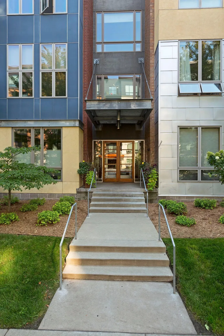
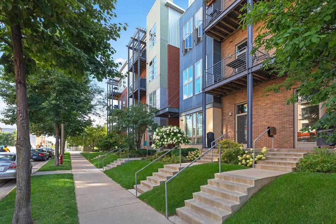
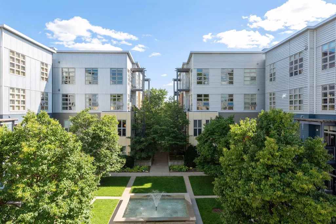
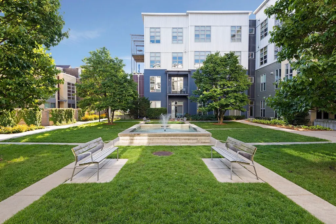
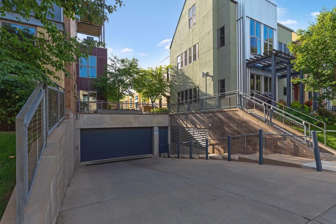
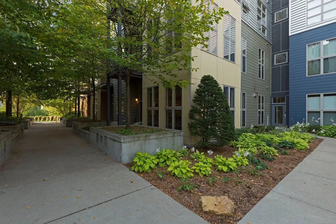
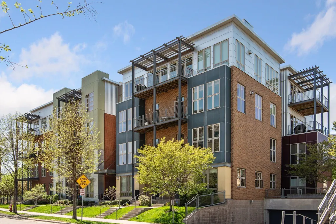
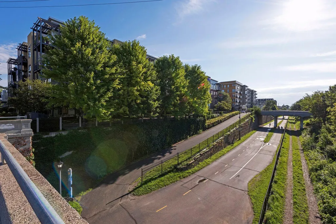
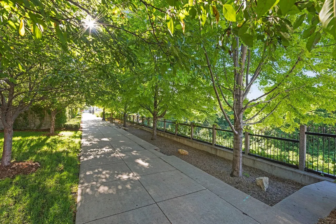
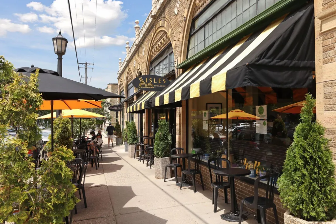
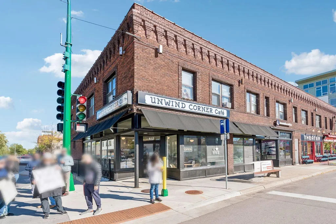
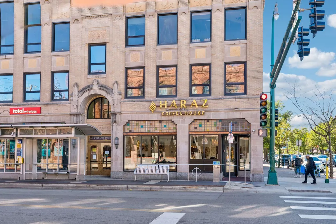
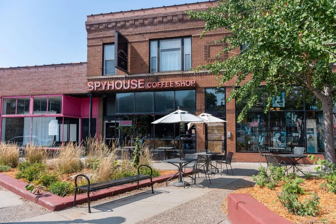
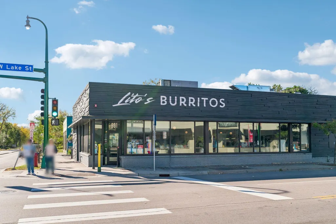
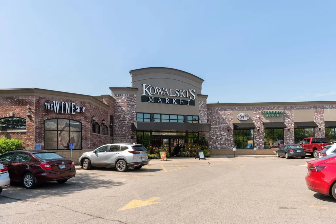
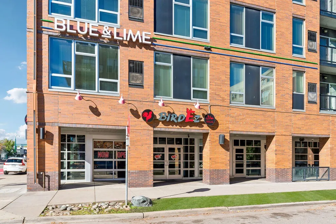
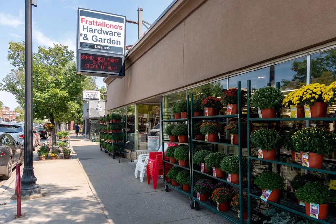
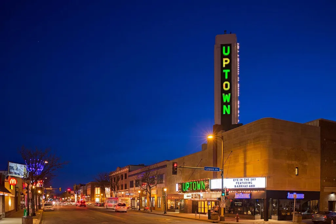
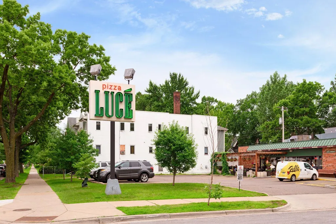
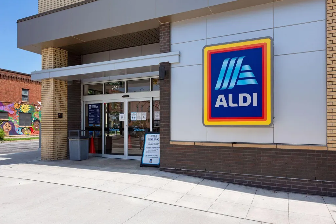
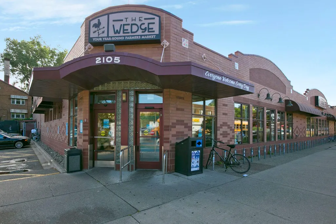
Welcome to the largest corner residence in the award-winning Midtown Lofts. Defined by soaring 10-foot ceilings, massive perimeter windows, and expansive open-concept living, this stylish light-filled home blends dramatic architectural volume with high-end refinement. The gourmet kitchen features granite countertops, newer stainless steel appliances, a flexible/movable island, and abundant cabinetry, complemented by a dedicated coffee and bar station for extra pantry space and effortless entertaining. Outside, a private 20-foot balcony offers a peaceful retreat above the city. A thoughtful split-bedroom floor plan ensures privacy. The generous primary suite features a walk-in closet and a spa-inspired ensuite bath with dual vanities and an oversized walk-in shower. On the opposing side, the second bedroom features its own walk-in closet and direct access to a walkthrough bath, while the built-in office provides a dedicated workspace. This green-inspired building utilizes solar panels to reduce common area power costs and keep HOA dues low. Amenities include a private courtyard with fountain, an underground car wash, and two parking spaces in the heated garage. All of this, just steps from the Midtown Greenway trail system and blocks to lakes, restaurants, shops, public transportation, grocery stores, entertainment and more.
| Price History | |
|---|---|
| 10/20/2026 | Listed $575,000 |
General Features
| Living Area | 1783 |
|---|---|
| Sewer | City Sewer/Connected |
| Heating | Forced Air |
| Cooling | Central Air |
| Roof | Flat,Rubber |
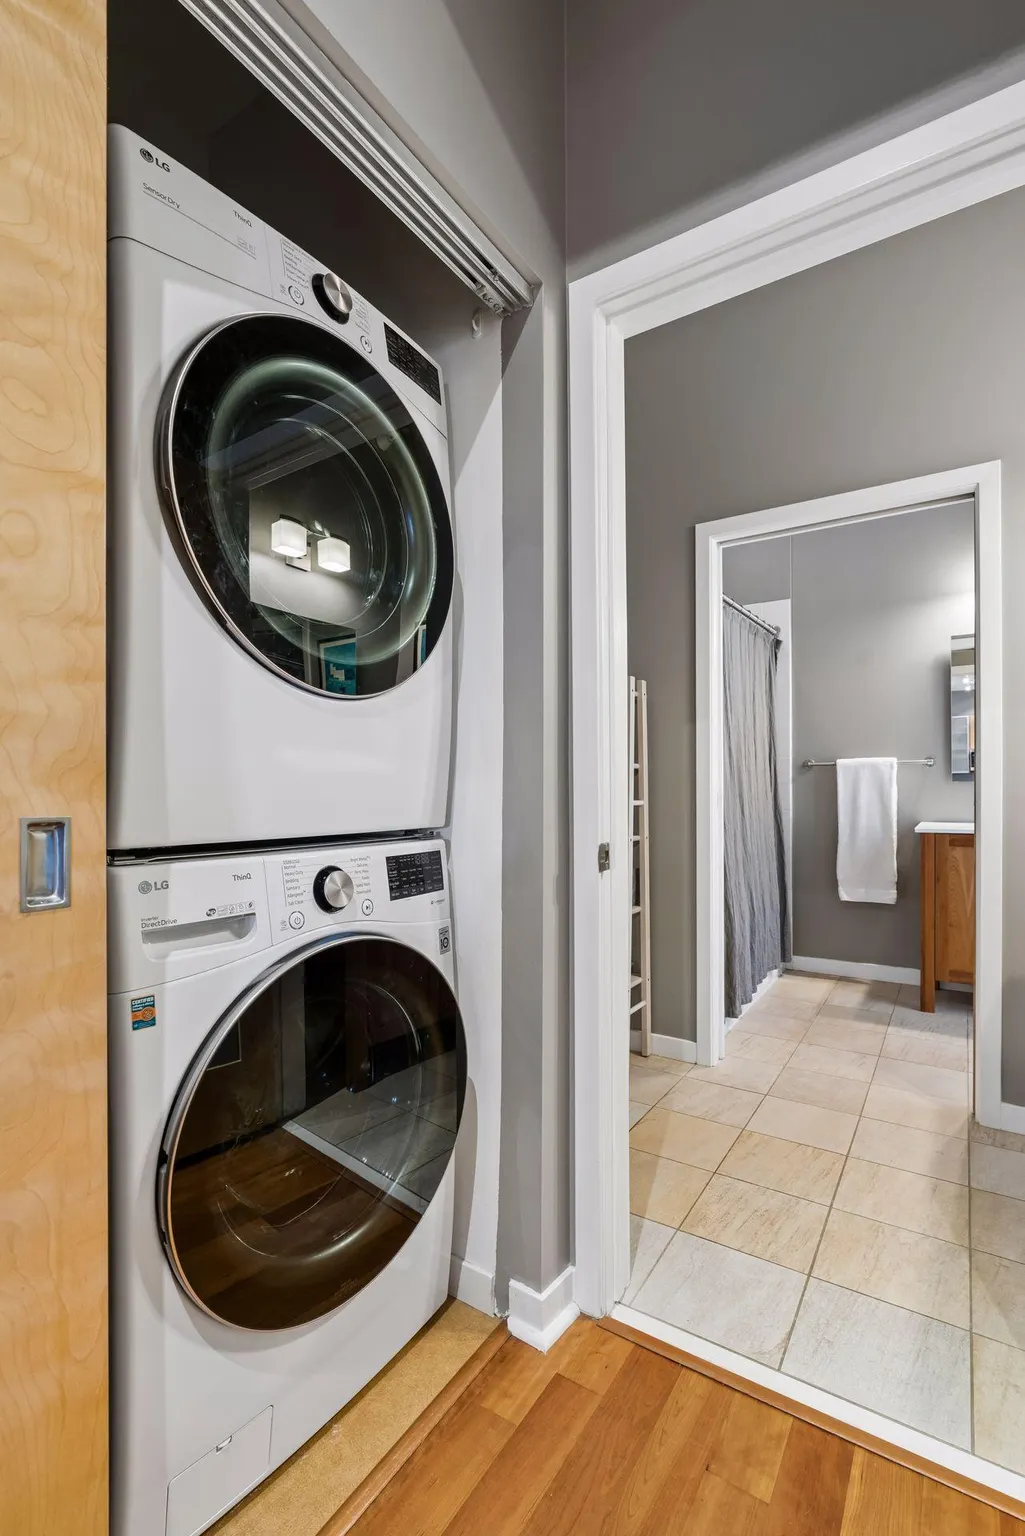
| Appliances | Dishwasher,Disposal,Dryer,Electric Water Heater,Exhaust Fan,Microwave,Range,Refrigerator,Stainless Steel Appliances,Washer |
| HOA Fee | 836.21 |
| Garage Spaces | 2 |
| Association Fee Includes | Building Exterior,Controlled Access,Hazard Insurance,Lawn Care,Maintenance Grounds,Parking,Professional Mgmt,Sanitation,Sewer,Snow Removal,Water |
| Year Built | 2004 |
| Electric | Circuit Breakers |
| Levels | One |
| Unit Number | W301 |
| Property Subtype | (CC) High Rise (4+ Levels) |
| Tax Year | 2026 |
| Accessibility | Doors 36 +,Accessible Elevator Installed,Hallways 42 + |
| Additional Parcels Description | 3302924440318,3302924440319 |
| Assoc Fee Paid Per | Monthly |
| County | Hennepin |
| New Construction | No |
| Property Type | Residential |
| Association Amenities | Car Wash,Common Garden,Elevator(s),Fire Sprinkler System,In-Ground Sprinkler System,Lobby Entrance,Security Building |
| HOA | Yes |
| Contingency | None |
| Subdivision Name | Cic 1298 Midtown Lofts Condo |
| Full Baths | 1 |
| Directions | Lake Street to Colfax Avenue; north to 2845. |
| City | Minneapolis |
| Association Name | First Service Residential |
| High School District | Minneapolis |
| Zoning Description | Residential-Single Family |
| Lot Size Units | Acres |
| Property Attached Y/N | Yes |
| Land Lease Y/N | No |
| Tax Annual Amount | 7938 |
| Additional Parcels Y/N | Yes |
| Standard Status | Active |
| Lender Owned | No |
| Amenities Unit | Balcony,Cable,Hardwood Floors,Indoor Sprinklers,Kitchen Center Island,Primary Bedroom Walk-In Closet,Main Floor Primary Bedroom,Natural Woodwork,Tile Floors,Washer/Dryer Hookup,Walk-In Closet |
| PostalCity | Minneapolis |
Interior Features
| Basement | None |
|---|---|
| Basement (Y/N) | No |
| Fireplace Y/N | No |
| Above Grade Finished Area | 1783 |
| 3/4 Baths | 1 |
| Laundry Features | Main Level,In Unit |
| Total Bedrooms | 2 |
| Total Baths | 2 |
| Bath Desc | 3/4 Primary,Double Sink,Bathroom Ensuite,Private Primary,Main Floor 3/4 Bath,Main Floor Full Bath,Walk-In Shower Stall |
| Dining Room Description | Living/Dining Room |
| Fuel | Natural Gas |
Exterior Features
| Fencing | Full |
|---|---|
| Parking Features | Assigned,Concrete,Garage Door Opener,Heated Garage,Insulated Garage,Secured,Underground |
| Water Source | City Water/Connected |
| Lot Size Area | 0.833 |
| Building Area Total | 1783 |
| Lot Dimensions | Common |
| Waterfront Y/N | No |
| Foundation Area | 1783 |
| Road Frontage Type | City Street |
| Road Responsibility | Public Maintained Road |
Amenities
- Foreclosure
- Views
- Short Sale
- New Construction
- Adult 55+
- Lease To Own
- No HOA Fees
- Furnished
- Primary On Main
- Air Conditioning
- Seller Finance
- Green
- Fixer Upper
- Horse
- Golf
- Fireplace
- Deck
- Garage
- Basement
- Pool
Property vs Single Family Average in 55408
Price
Taxes
Year Built
Visits