
















Address
4013 126th Place, Savage, MN
Price
$ 475,000
Property Attributes
- ID#7144327
- TypeSingle Family
- Listing Status Active
- CountySCOTT
- CitySavage
- AreaDan Patch Trail 2nd Add
- NeighborhoodDan Patch Trail 2nd Add
- Zip55378
- StyleSingle Family
- Year Built2012
- Taxes$ 4724
- Price$ 475,000
- Bedrooms4
- Full Bathrooms3
- Half Bathrooms0
- Sqr Footage1953
- Lot Size0.17 Acres
Data Source:
Northstar MLS (NSTAR)
Property Description
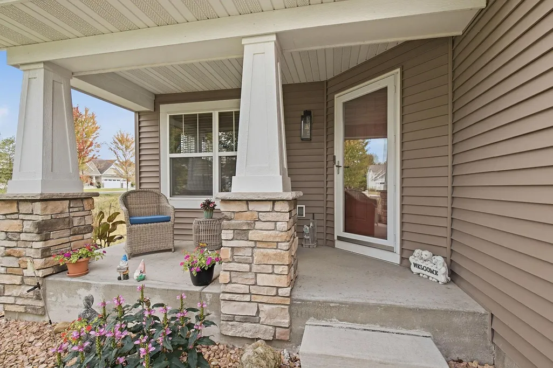
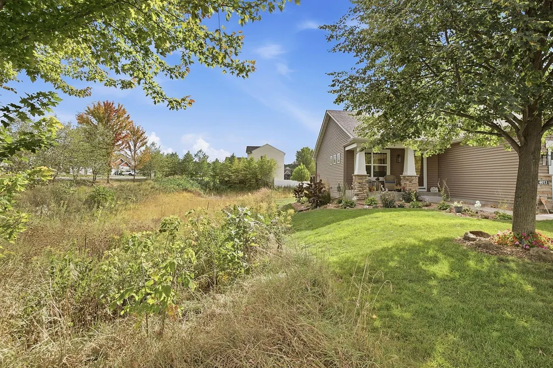
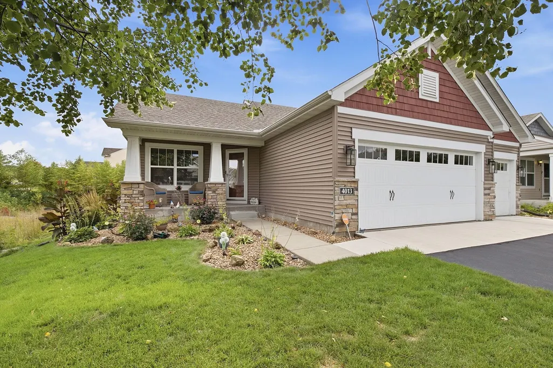
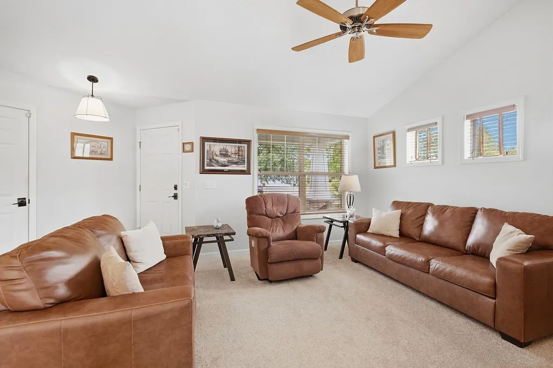
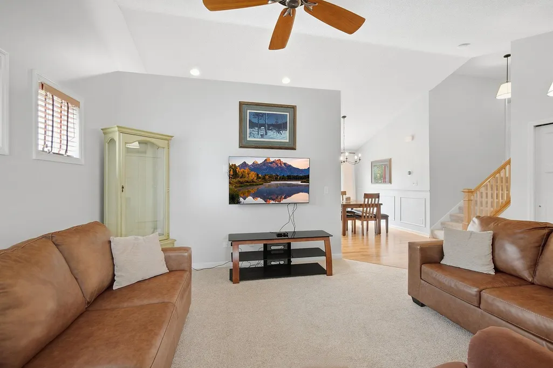
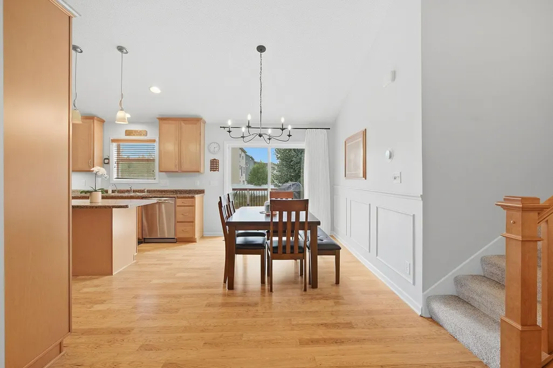
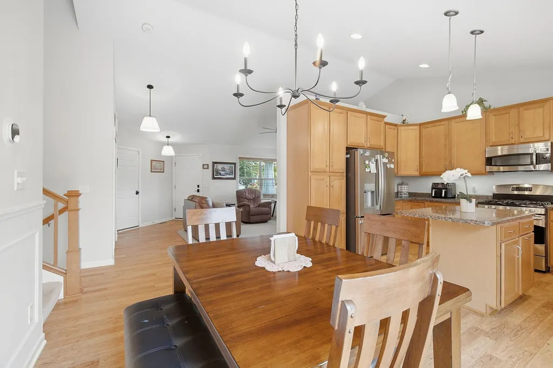
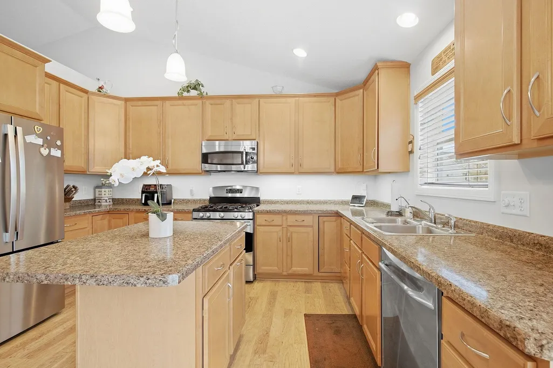
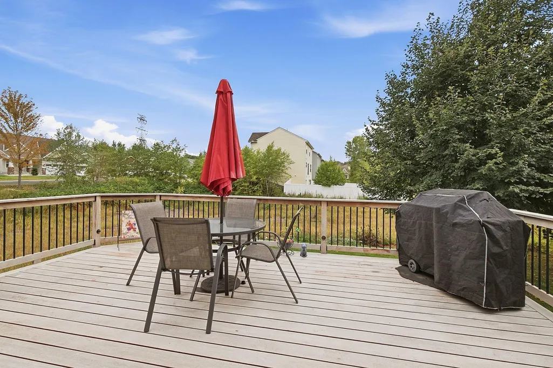
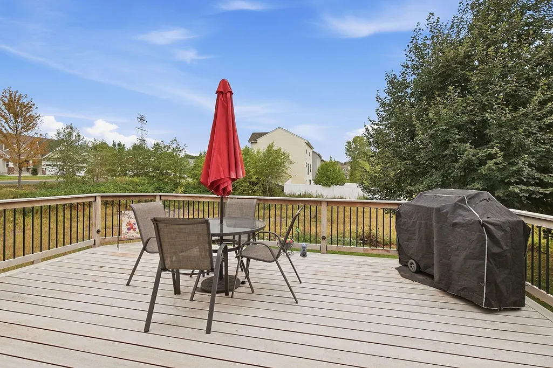
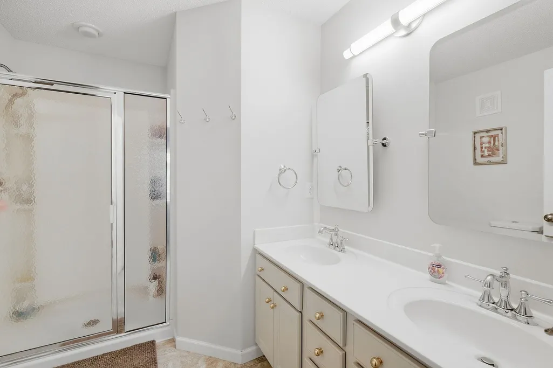
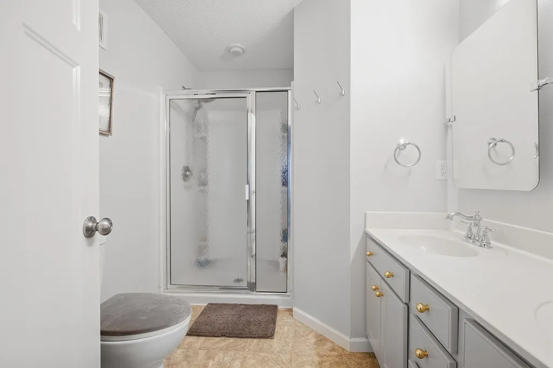
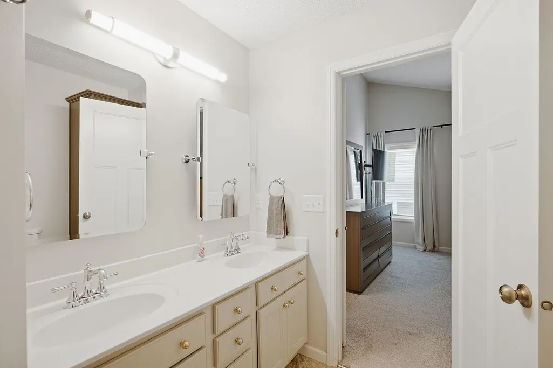
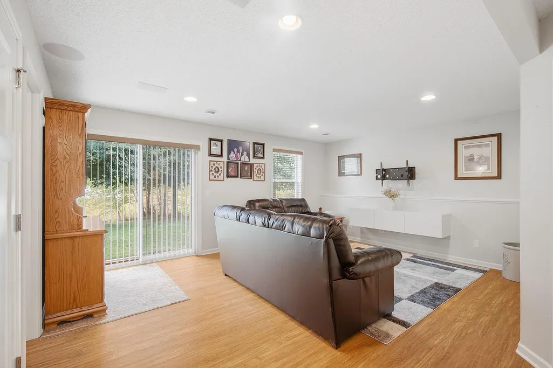
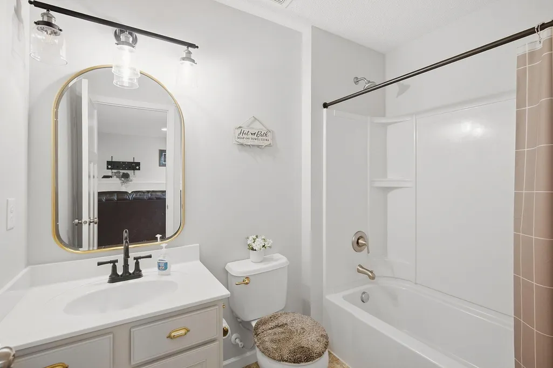
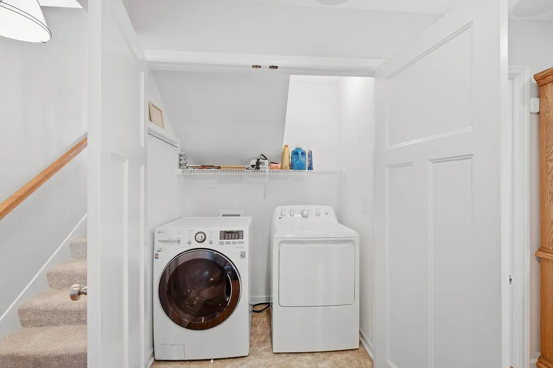
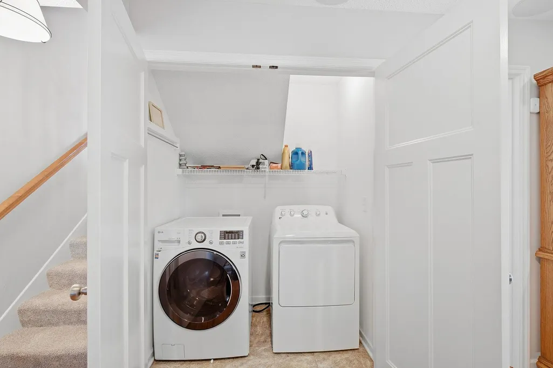
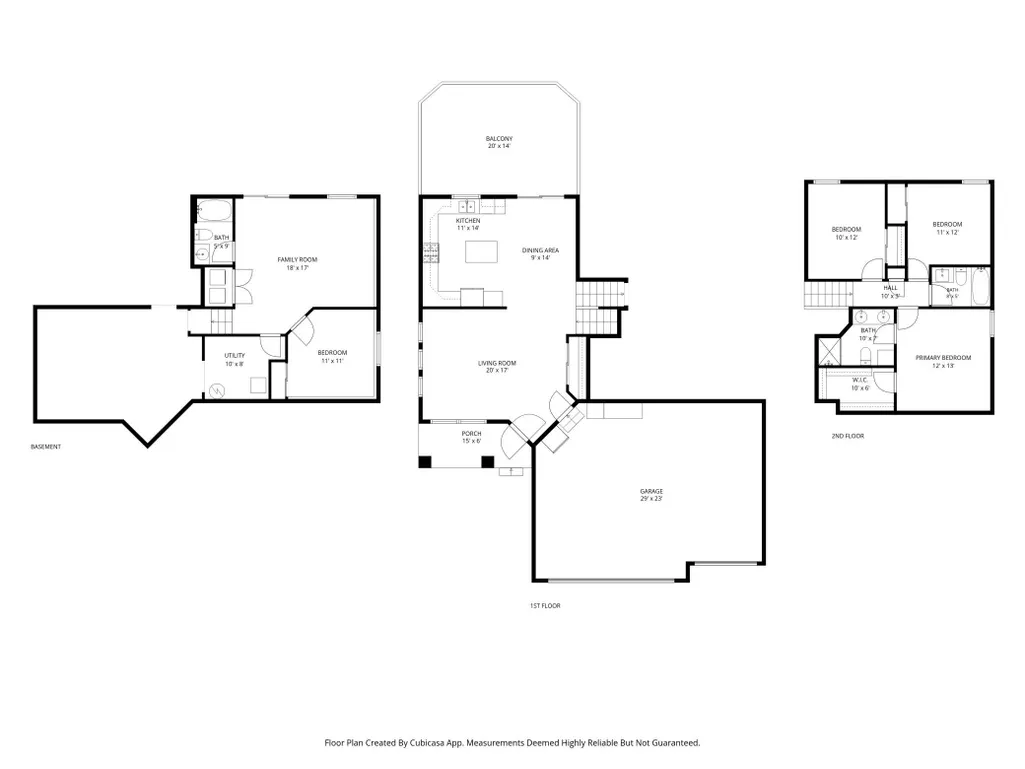
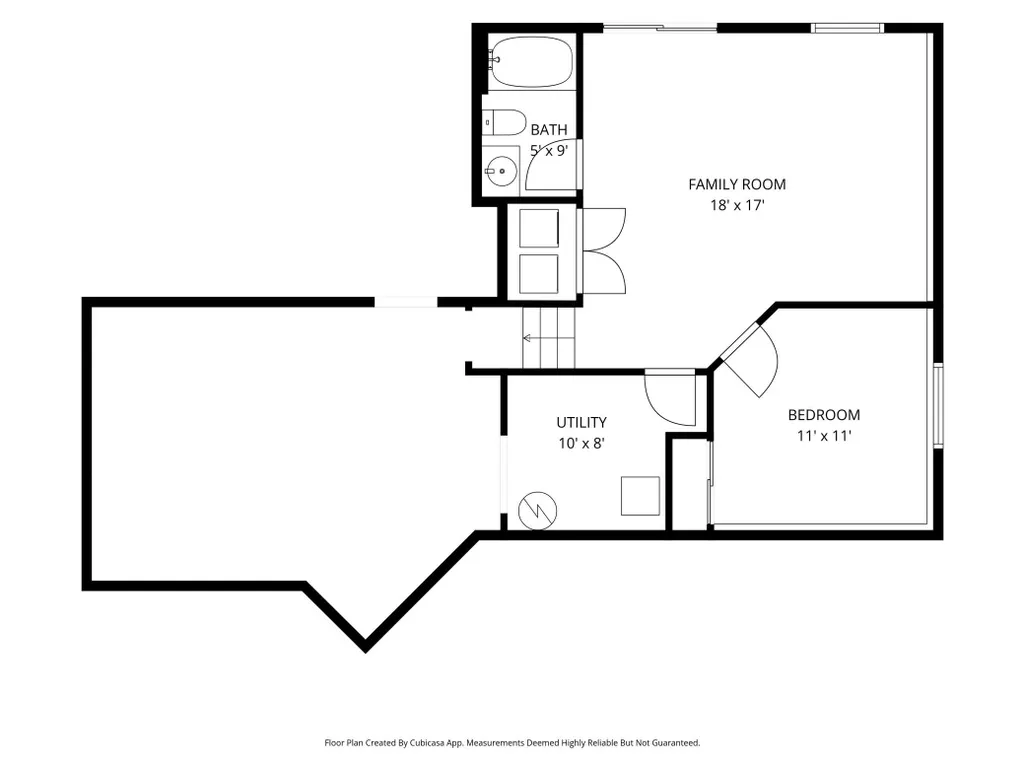
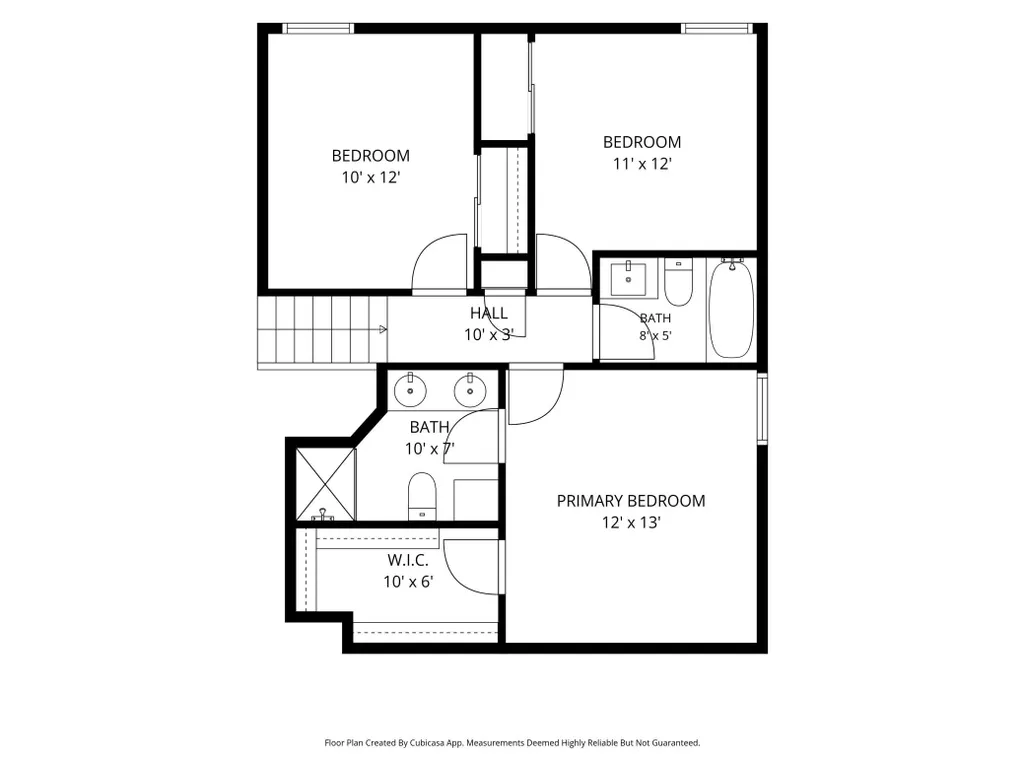
Welcome to 4013 126th Place in the Dan Patch Trail neighborhood. This three-level-split four bedroom, three bathroom home was built in 2012. Once inside you are greeted to the main level living room, kitchen and dining room with vaulted ceilings. The kitchen/dining room has stainless steel appliances, an abundance of cabinetry, a pantry with pull-out shelving, an island, board and batten wainscoting and updated lighting. Enjoy the private backyard that is bordered by non-buildable green space on the east and south side of the home when you access the oversized Tigerwood deck. The upper level has three bedrooms, including the vaulted primary suite with updated three-quarter bath and walk-in closet, and an updated guest full bath. Walkout lower level has the family room, a fourth bedroom, a full bath and laundry. Concrete apron in front of three-stall garage installed in 2024. Roof replaced in 2019, Carrier furnace new in 2024.
| Price History | |
|---|---|
| 9/15/2026 | Listed $475,000 |
General Features
| Living Area | 1953 |
|---|---|
| Sewer | City Sewer - In Street |
| Heating | Forced Air |
| Cooling | Central Air |
| Roof | Age 8 Years or Less,Asphalt |
| Appliances | Dishwasher,Dryer,Exhaust Fan,Gas Water Heater,Water Osmosis System,Microwave,Range,Refrigerator,Stainless Steel Appliances,Washer,Water Softener Owned |
| HOA Fee | 20 |
| Garage Spaces | 3 |
| Association Fee Includes | Other,Professional Mgmt |
| Pool Features | None |
| Construction Materials | Frame |
| Year Built | 2012 |
| Levels | Three Level Split |
| Property Subtype | Single Family |
| Tax Year | 2026 |
| Accessibility | None |
| Assoc Fee Paid Per | Monthly |
| County | Scott |
| New Construction | No |
| Property Type | Residential |
| HOA | Yes |
| Contingency | None |
| Subdivision Name | Dan Patch Trail 2nd Add |
| Full Baths | 2 |
| Directions | Hwy 13 to Lynn Ave. to 127th Trail to Glenhurst Ave to 126th Place to home |
| City | Savage |
| Association Name | FirstService Residential |
| High School District | Burnsville-Eagan-Savage |
| Zoning Description | Residential-Single Family |
| Lot Size Units | Acres |
| Property Attached Y/N | No |
| Land Lease Y/N | No |
| Tax Annual Amount | 4724 |
| Additional Parcels Y/N | No |
| Virtual Tour | https://listings.squarefeetfloorplans.com/sites/ezqmknaj/unbranded |
| Standard Status | Active |
| Lender Owned | No |
| PostalCity | Savage |
Interior Features
| Basement | Block,Crawl Space,Drain Tiled,Finished,Sump Basket,Walkout |
|---|---|
| Basement (Y/N) | Yes |
| Fireplace Y/N | No |
| Above Grade Finished Area | 1391 |
| 3/4 Baths | 1 |
| Laundry Features | Lower Level |
| Total Bedrooms | 4 |
| Below Grade Finished Area | 562 |
| Total Baths | 3 |
| Bath Desc | 3/4 Primary,Full Basement,Private Primary,Upper Level Full Bath |
| Dining Room Description | Breakfast Bar,Informal Dining Room |
| Fuel | Natural Gas |
| Garage Dimensions | 29x23 |
| Garage Door Width | 7 |
| Garage Square Feet | 660 |
Exterior Features
| Fencing | None |
|---|---|
| Parking Features | Attached Garage,Asphalt,Garage Door Opener,Insulated Garage |
| Water Source | City Water - In Street |
| Lot Size Area | 0.17 |
| Building Area Total | 2046 |
| Lot Dimensions | 120x60 |
| Waterfront Y/N | No |
| Foundation Area | 1280 |
| Road Frontage Type | City Street,Paved Streets |
| Road Responsibility | Public Maintained Road |
Amenities
- Foreclosure
- Views
- Short Sale
- New Construction
- Adult 55+
- Lease To Own
- No HOA Fees
- Furnished
- Primary On Main
- Air Conditioning
- Seller Finance
- Green
- Fixer Upper
- Horse
- Golf
- Fireplace
- Deck
- Garage
- Basement
- Pool
Property vs Single Family Average in 55378
Price
Taxes
Year Built
Visits
In The Neighborhood
Just Listed
Savage
$ 469,900
- Type
- Single Family
- Size
- 1,932 SqFt
- Rooms
- 4 Beds + 3 Baths
 LPT Realty, LLC
