
Views

















Address
4025 126th Place, Savage, MN
Price
$ 469,900
Property Attributes
- ID#7146057
- TypeSingle Family
- Listing Status Active
- CountySCOTT
- CitySavage
- AreaDan Patch Trail 2nd Add
- NeighborhoodDan Patch Trail 2nd Add
- Zip55378
- StyleSingle Family
- Year Built2013
- Taxes$ 4784
- Price$ 469,900
- Bedrooms4
- Full Bathrooms3
- Half Bathrooms0
- Sqr Footage1932
- Lot Size0.165 Acres
Data Source:
Northstar MLS (NSTAR)
Property Description
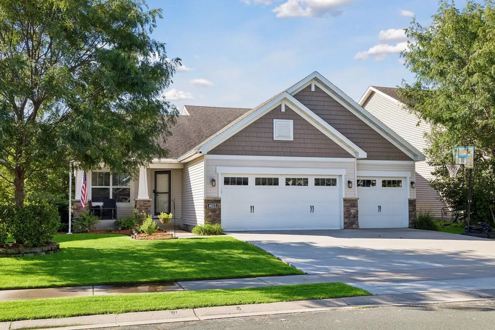
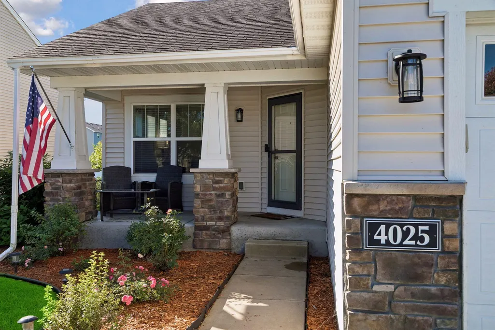
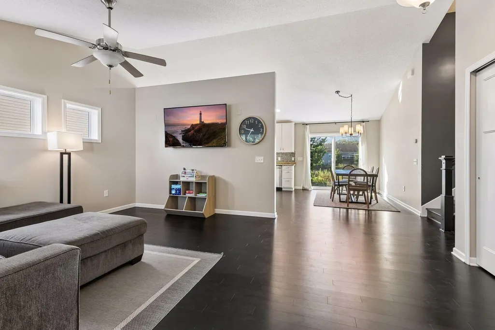
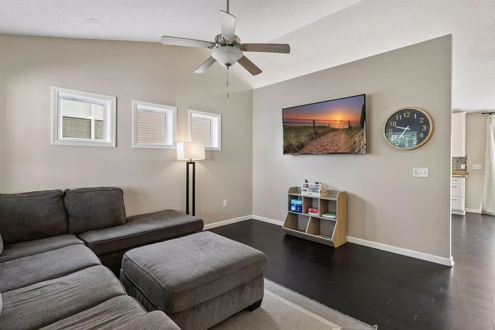
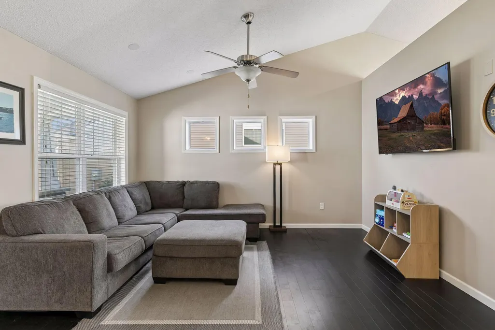
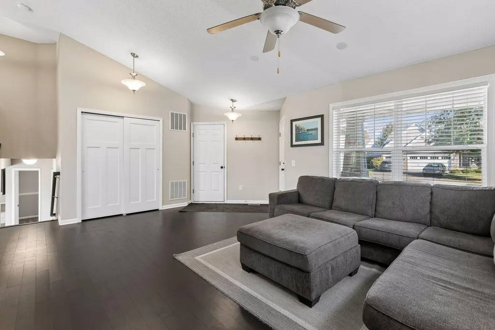
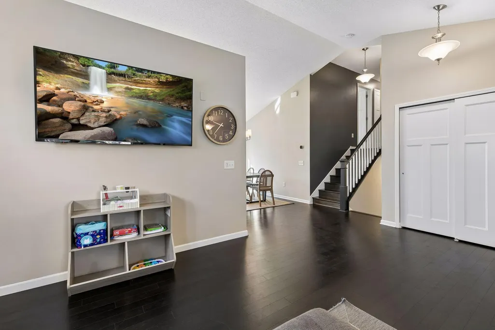
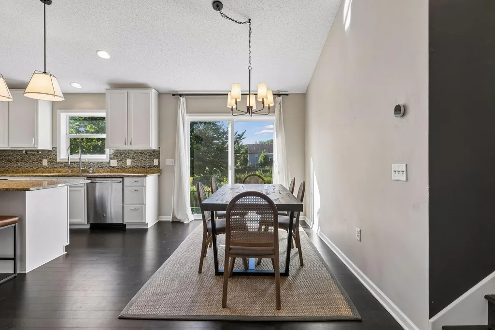
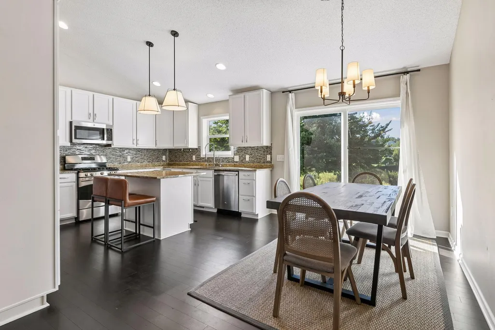
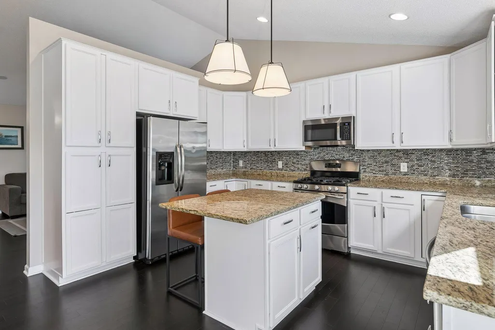
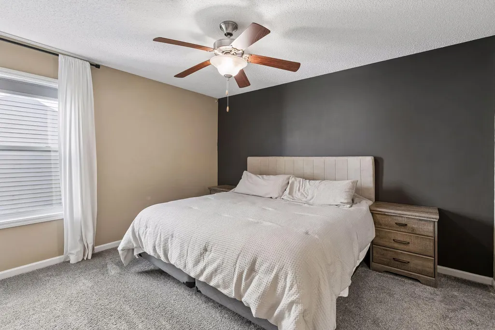
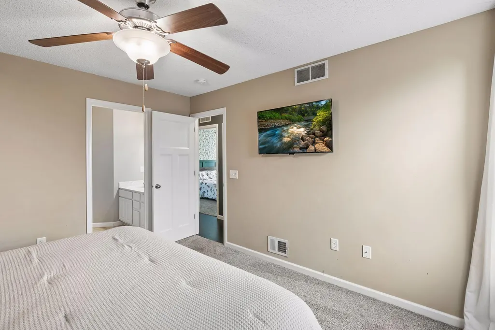
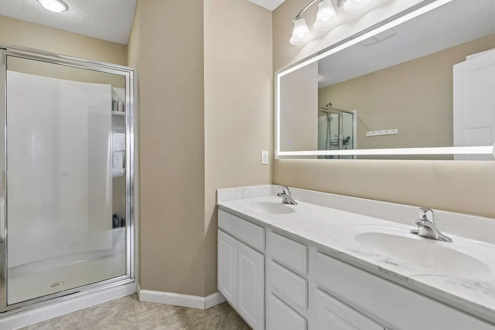
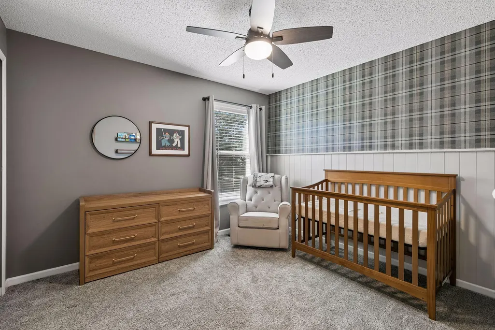
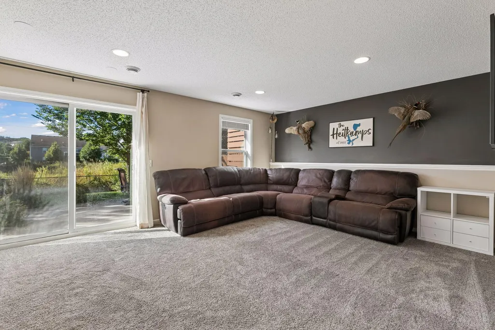
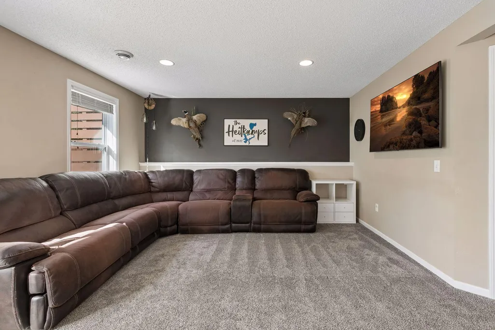
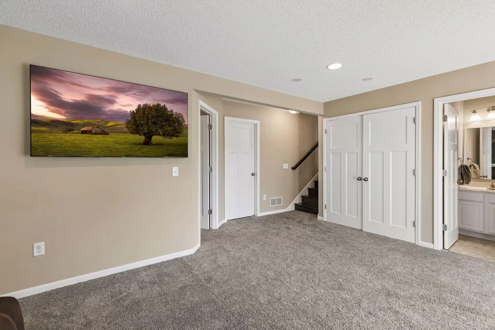
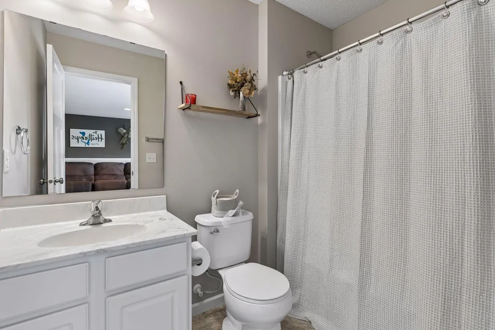
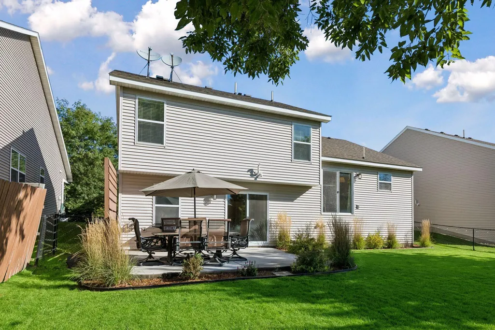
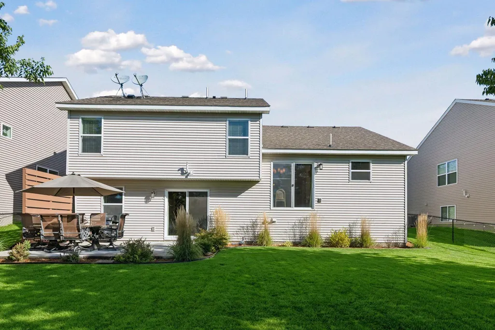
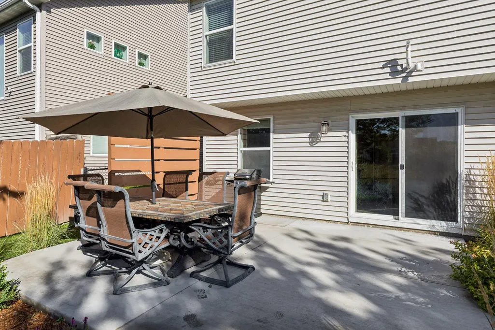
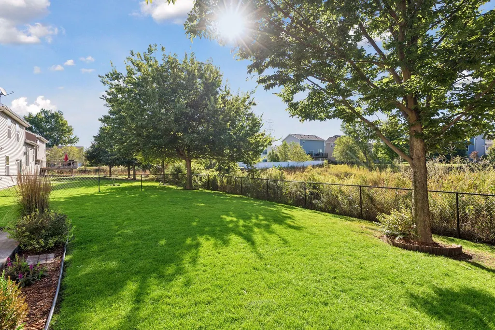
Welcome to 4025 126th Pl in Savage! Picturesque pond views, a beautifully maintained yard, and a spacious, functional layout come together in this exceptional 4-bedroom, 3-bath home! The main level features a bright, open living room and spacious kitchen with vaulted ceilings, granite countertops, and stainless steel appliances, creating the perfect space for everyday living and entertaining. Upstairs, you'll find three bedrooms, including a private primary suite complete with a walk-in closet and en-suite bathroom. The lower level offers even more living space with a comfortable family room, fourth bedroom, and walkout access to the stunning patio and backyard. Step outside to enjoy the peaceful pond setting from your patio, surrounded by a fully fenced-in backyard that has been meticulously maintained. With tons of storage throughout, a generous 3-car garage, multiple living spaces, and an incredible outdoor setting, this home offers the perfect combination of comfort & functionality. Truly a home you'll want to see!
| Price History | |
|---|---|
| 9/17/2026 | Listed $469,900 |
General Features
| Living Area | 1932 |
|---|---|
| Sewer | City Sewer/Connected |
| Heating | Forced Air |
| Cooling | Central Air |
| Roof | Asphalt |
| Appliances | Dishwasher,Disposal,Dryer,Exhaust Fan,Gas Water Heater,Microwave,Range,Refrigerator,Stainless Steel Appliances,Washer,Water Softener Owned |
| HOA Fee | 20 |
| Garage Spaces | 3 |
| Association Fee Includes | Other,Professional Mgmt |
| Construction Materials | Block |
| Year Built | 2013 |
| Electric | Circuit Breakers |
| Levels | Modified Two Story |
| Property Subtype | Single Family |
| Tax Year | 2026 |
| Accessibility | None |
| Assoc Fee Paid Per | Monthly |
| County | Scott |
| New Construction | No |
| Property Type | Residential |
| HOA | Yes |
| Contingency | None |
| Subdivision Name | Dan Patch Trail 2nd Add |
| Full Baths | 2 |
| Directions | I35W to Highway 13 West,South on Chowen Ave S,West on Hamilton St,South onto Glenhurst Ave,West on to 136th Place to home. |
| City | Savage |
| Association Name | First Service Residential |
| High School District | Burnsville-Eagan-Savage |
| Zoning Description | Residential-Single Family |
| Lot Size Units | Acres |
| Property Attached Y/N | No |
| Land Lease Y/N | No |
| Tax Annual Amount | 4784 |
| Additional Parcels Y/N | No |
| Standard Status | Active |
| Lender Owned | No |
| Amenities Unit | Ceiling Fan(s),Hardwood Floors,Kitchen Center Island,Kitchen Window,Primary Bedroom Walk-In Closet,Patio,Porch,In-Ground Sprinkler,Vaulted Ceiling(s),Washer/Dryer Hookup,Walk-In Closet |
| PostalCity | Savage |
Interior Features
| Basement | Egress Window(s),Finished,Full,Storage Space,Walkout |
|---|---|
| Basement (Y/N) | Yes |
| Fireplace Y/N | No |
| Above Grade Finished Area | 1332 |
| 3/4 Baths | 1 |
| Laundry Features | Lower Level |
| Total Bedrooms | 4 |
| Below Grade Finished Area | 600 |
| Total Baths | 3 |
| Bath Desc | 3/4 Primary,Full Basement,Private Primary,Upper Level Full Bath |
| Fuel | Natural Gas |
| Garage Square Feet | 638 |
Exterior Features
| Fencing | Full |
|---|---|
| Parking Features | Attached Garage,Concrete,Garage Door Opener |
| Lot Features | Irregular Lot,Tree Coverage - Light |
| Water Source | City Water/Connected |
| Lot Size Area | 0.165 |
| Building Area Total | 1932 |
| Lot Dimensions | 125x60 |
| Waterfront Y/N | No |
| Foundation Area | 1309 |
Amenities
- Foreclosure
- Views
- Short Sale
- New Construction
- Adult 55+
- Lease To Own
- No HOA Fees
- Furnished
- Primary On Main
- Air Conditioning
- Seller Finance
- Green
- Fixer Upper
- Horse
- Golf
- Fireplace
- Deck
- Garage
- Basement
- Pool
Property vs Single Family Average in 55378
Price
Taxes
Year Built
Visits

